
Mary Rosenthal, DRE#00964075, REALTOR®
(805) 459-8971

BEDS4
BATHS2 full 1 partial
SQUARE FEET2,314
MLS#SN26145216
STATUSActive
PROPERTY TYPEResidential - Single Family
SCHOOLChico Unified
Listing Courtesy of:
Parkway Real Estate Co.
Agency Phone: 530-592-3432
Associate Name: John Barroso

Listing Shown by:
Farrell Smyth, Inc.
Associate Name: Mary Rosenthal, DRE#00964075, REALTOR®
Property Description
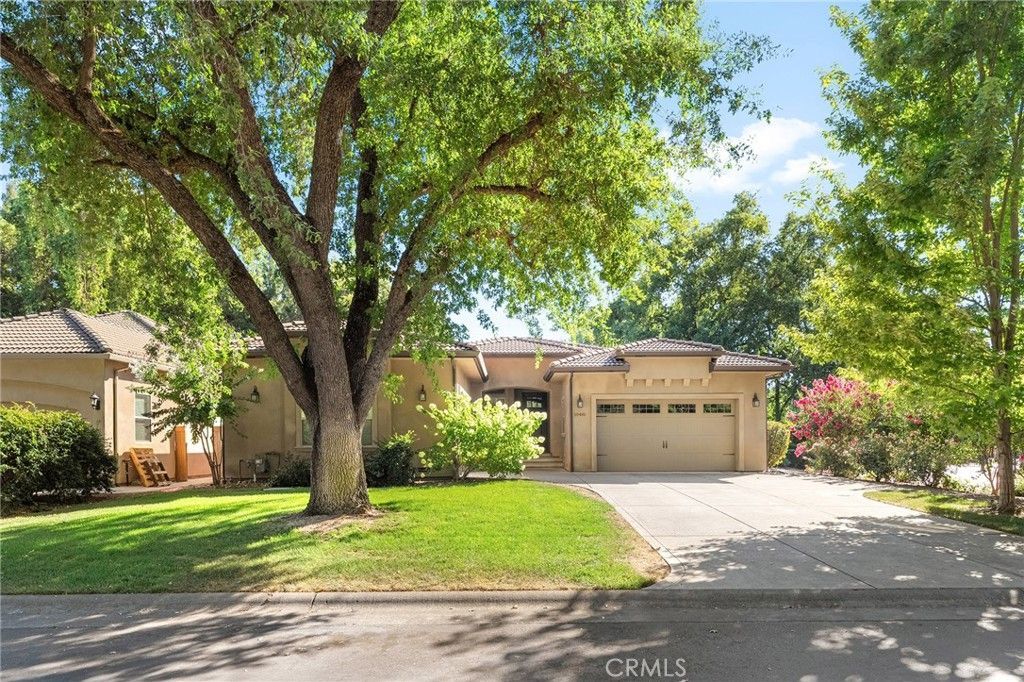
Welcome to 10481 Bogie Way, an exceptional custom home perfectly positioned on the 13th fairway of Butte Creek Country Club in the highly desirable Villas at Butte Creek. Blending vibrant vintage charm with modern luxury, this beautifully designed home offers an exceptional golf course lifestyle in one of Chico's most desirable communities. From the moment you arrive, you'll appreciate the thoughtful craftsmanship, designer finishes, and inviting curb appeal. Inside, rich wood flooring, elegant arched doorways, tray ceilings, transom windows, and plantation shutters create a warm yet sophisticated atmosphere throughout. The spacious living room features a cozy gas fireplace and expansive sliding glass doors that frame picturesque views of the backyard while seamlessly connecting to the heart of the home. The stunning kitchen is designed for both everyday living and entertaining, showcasing beautiful custom cabinetry, granite countertops, stainless steel appliances, a large center island with bar seating, and an adjoining dining area perfect for gathering with family and friends. Privately situated at the rear of the home, the luxurious primary suite is filled with natural light and offers direct access to the backyard. The spa-inspired ensuite bathroom features a soaking tub, separate walk-in shower, dual vanities, and a spacious layout designed for relaxation. Three additional guest bedrooms and a well-appointed guest bathroom provide plenty of space for family, visitors, or a home office. Step outside and discover your own backyard paradise. Whether you're relaxing beneath the stylish pergola, taking a refreshing swim in the sparkling pool, unwinding in the hot tub as the sun sets over the golf course, or entertaining guests on the expansive patio, every detail has been thoughtfully designed to embrace the California lifestyle. Additional highlights include a two-car garage plus a dedicated golf cart garage. This is more than a home?it's an opportunity to enjoy luxury, comfort, and beautiful golf course living in one of Chico's most sought-after gated communities.
Property Features
Property Type: Residential - Single Family
Cooling: CentralAir, WholeHouseFan
Garage: 3 car attached
Heating: Central
Home Style: Contemporary
Lot Size: 0.24 Acres
Roof Type: Tile
Stories: 1.0
Year Built: 2013
Amenities
BreakfastBar
TrayCeilings
SeparateFormalDiningRoom
EatInKitchen
GraniteCounters
HighCeilings
OpenFloorplan
RecessedLighting
AllBedroomsDown
BedroomOnMainLevel
MainLevelPrimary
PrimarySuite
WalkInPantry
WalkInClosets
Feature Descriptions
Appliances: Dishwasher, EnergyStarQualifiedWaterHeater, Disposal, GasOven, GasRange, Microwave, RangeHood, WaterHeater
Association Amenities: Other
Community Features: Golf, Gated
Days on Site: 11
Exterior: Stucco
Fireplace: FamilyRoom, Gas
Flooring: Carpet, Wood
HOA Fee: 285/ Monthly
Laundry: ElectricDryerHookup, GasDryerHookup, Inside, LaundryRoom
Lot: BackYard, CulDeSac, FrontYard, Lawn, Landscaped, OnGolfCourse, SprinklerSystem, Yard
Parcel#: 040350028000
Parking: Garage, GolfCartGarage
Parking Notes: Garage, GolfCartGarage
Patio/Porch: Concrete, Covered, Patio
Pool: InGround, Private
Security: CarbonMonoxideDetectors, GatedCommunity, SmokeDetectors
Sewer: SepticTank
Spa: InGround, Private
Spa: Yes
Special View Info: GolfCourse
Swimming Pool: Yes
Units: 1
Utilities: ElectricityConnected, NaturalGasConnected, WaterConnected
Water: SeeRemarks
Window: Blinds, DoublePaneWindows, InsulatedWindows, PlantationShutters
Local Schools
School District: Chico Unified
Listed By / Shown By
Listed By
Agency Name: Parkway Real Estate Co.
Agent Name: John Barroso
Agency Phone: 530-592-3432

Shown By
Agent Name: Mary Rosenthal, DRE#00964075, REALTOR®
Agent Phone: (805) 459-8971
Agency Title: Farrell Smyth, Inc.
Estimate Your Payment
Estimated Payment
$ 2,391.37 per month $2,114.29 Principal & Interest $0.00 Property Tax (data not provided by mls) $277.08 Homeowner's InsuranceChange Payment Information


Privacy Policy / DMCA Notice / ADA Accessibility


This site is hosted, designed and copyright
© 1994 - 2026 by
Delta Media Group, Inc. -- Patent Pending --
10481 Bogie | MLS# SN26145216
This single family home located at 10481 Bogie, Chico, CA 95928 is currently listed for sale with an asking price of $950,000. This property was built in 2013 and has 4 bedrooms and 2 full and 1 partial baths with 2314 sq. ft. Bogie is located within the Chico Unified school district. Search Chico real estate on maryrosenthal.farrellsmyth.com today.