
Mary Rosenthal, DRE#00964075, REALTOR®
(805) 459-8971

BEDS5
BATHS4 full
SQUARE FEET3,335
MLS#V1-37552
STATUSActive
PROPERTY TYPEResidential - Single Family
SUBDIVISIONWestwind Ranch - 3530
Listing Courtesy of:
Coldwell Banker Realty
Agency Phone: (805) 495-1048
Associate Name: Rosemary Allison

Listing Shown by:
Farrell Smyth, Inc.
Associate Name: Mary Rosenthal, DRE#00964075, REALTOR®
Property Description
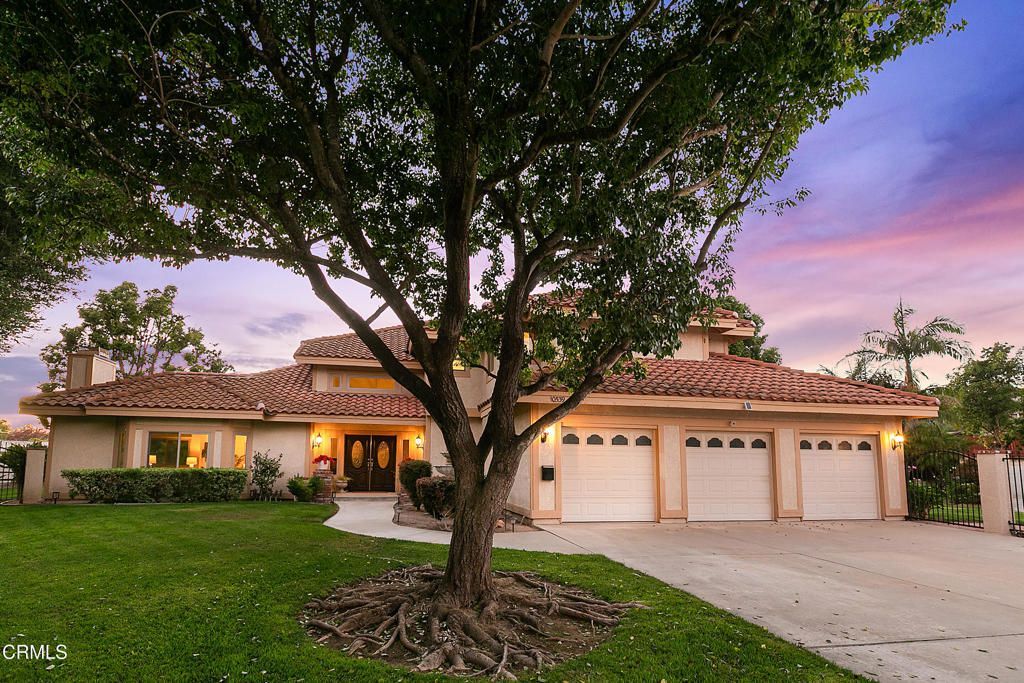
Privately tucked away at the end of a peaceful cul-de-sac on approximately 1.15 acres, this beautifully remodeled Santa Rosa Valley estate seamlessly blends refined living with the space, privacy, and lifestyle that make this community one of Ventura County's most sought-after destinations.Long private drive welcomes you to this impressive residence where mature landscaping, expansive grounds, and exceptional curb appeal create an unforgettable first impression.Inside, a dramatic two-story foyer with soaring ceilings introduces over 3,335 square feet of thoughtfully designed living space. Natural light pours through oversized windows, highlighting the home's open floor plan, elegant finishes, and seamless flow between formal and casual living areas.Beautifully remodeled chef's kitchen is the centerpiece of the home, featuring custom cabinetry, pot filler,granite countertops, designer tile backsplash, premium stainless steel appliances, abundant storage, generous workspace, and an oversized breakfast bar that opens effortlessly to the family room and outdoor entertaining areas.The adjacent family room has been beautifully updated with impressive floor-to-ceiling stacked stone fireplace, custom built-in beverage center with wine refrigerator, and sliding doors that create effortless indoor-outdoor living.Designed for today's lifestyle, the versatile floor plan includes a desirable downstairs bedroom and beautifully remodeled bathroom, ideal for guests, extended family, or a private home office.Upstairs, the luxurious primary suite offers a true retreat. Wake to peaceful views before relaxing in the spectacular spa-inspired bathroom featuring a freestanding soaking tub, oversized walk-in shower with designer tile, dual shower heads, custom finishes, and an expansive custom-designed walk-in closet that rivals those found in luxury custom homes. A private balcony provides the perfect place to enjoy morning coffee or evening sunsets.Three additional bedrooms and beautifully remodeled bathrooms provide exceptional flexibility for family, guests, or work-from-home living.Step outside to discover what makes this property truly exceptional. The expansive covered patio overlooks beautifully landscaped grounds with lush lawns, mature shade trees, abundant usable land offering endless possibilities. Whether your vision includes horses, a workshop, RVs, additional garages, recreational amenities, gardens, or simply room to roam, on this remarkable lot.
Property Features
Property Type: Residential - Single Family
Cooling: CentralAir
Garage: 3 car attached
Heating: ForcedAir
Home Style: Contemporary, Craftsman
Lot Size: 1.11 Acres
Roof Type: SpanishTile
Stories: 2.0
Year Built: 1989
Amenities
Balcony
BreakfastArea
SeparateFormalDiningRoom
GraniteCounters
HighCeilings
OpenFloorplan
StoneCounters
RecessedLighting
BedroomOnMainLevel
DressingArea
WalkInClosets
Balcony
Feature Descriptions
Appliances: BuiltInRange, ConvectionOven, DoubleOven, Dishwasher, GasRange, Refrigerator, SelfCleaningOven
Association Amenities: Management, PetsAllowed
Community Features: Hiking, HorseTrails, Park, Rural
Days on Site: 5
Exterior: CopperPlumbing
Fireplace: FamilyRoom, LivingRoom
Flooring: Bamboo, Wood
HOA Fee: 270/ Annually
Horse Amenities: RidingTrail
Laundry: LaundryRoom
Lot: BackYard, CulDeSac, FrontYard, HorseProperty, LotOver40000Sqft
Parcel#: 5500060565
Parking: Garage
Parking Notes: Garage
Patio/Porch: Concrete, Balcony
Sewer: SepticTank
Spa: None
Utilities: CableConnected, ElectricityConnected, NaturalGasConnected, PhoneConnected, SewerNotAvailable, WaterConnected
Listed By / Shown By
Listed By
Agency Name: Coldwell Banker Realty
Agent Name: Rosemary Allison
Agency Phone: (805) 495-1048

Shown By
Agent Name: Mary Rosenthal, DRE#00964075, REALTOR®
Agent Phone: (805) 459-8971
Agency Title: Farrell Smyth, Inc.
Estimate Your Payment
Estimated Payment
$ 4,719.81 per month $4,172.94 Principal & Interest $0.00 Property Tax (data not provided by mls) $546.88 Homeowner's InsuranceChange Payment Information


Privacy Policy / DMCA Notice / ADA Accessibility


This site is hosted, designed and copyright
© 1994 - 2026 by
Delta Media Group, Inc. -- Patent Pending --
10539 Chippenham Road | MLS# V1-37552
This single family home located at 10539 Chippenham Road, Santa Rosa, CA 93012 is currently listed for sale with an asking price of $1,875,000. This property was built in 1989 and has 5 bedrooms and 4 full baths with 3335 sq. ft. Chippenham Road is located in the Westwind Ranch - 3530 subdivision. Search Westwind Ranch - 3530 real estate on maryrosenthal.farrellsmyth.com today.