
Mary Rosenthal, DRE#00964075, REALTOR®
(805) 459-8971

BEDS3
BATHS2 full
SQUARE FEET1,340
MLS#PW26133594
STATUSActive
PROPERTY TYPEResidential - Single Family
SCHOOLEl Monte Union High
Listing Courtesy of:
eXp Realty of Greater Los Angeles
Agency Phone: 888-652-1314
Associate Name: Robert Acuna

Listing Shown by:
Farrell Smyth, Inc.
Associate Name: Mary Rosenthal, DRE#00964075, REALTOR®
Property Description
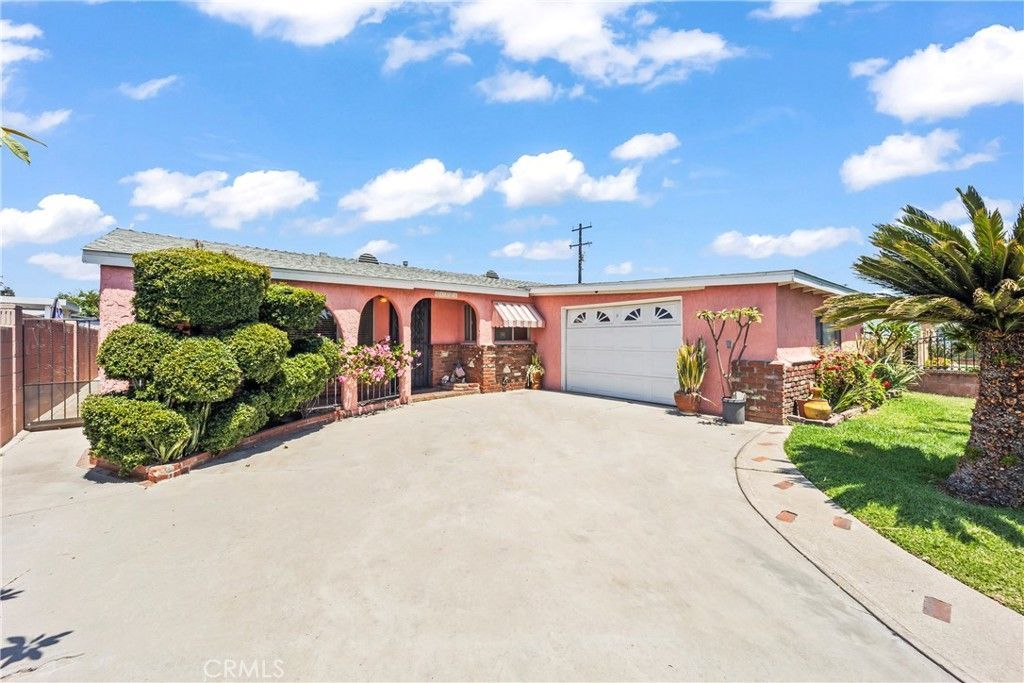
This charming South El Monte home blends classic Spanish character with comfortable modern living. Offering 3 bedrooms, 2 bathrooms, and 1,340 sq ft of well designed space, the home features warm architectural touches, inviting natural light, and a layout that flows easily from room to room. The 5,204 sq ft lot provides a private outdoor setting with plenty of room for entertaining, gardening, or future enhancements. Located in a convenient neighborhood close to schools, parks, shopping, and major freeways, this home delivers both style and everyday practicality. Property is Sold in As Is Condition.
Property Features
Property Type: Residential - Single Family
Cooling: Central Air
Garage: 1 car attached
Heating: Central
Home Style: Spanish
Lot Size: 0.12 Acres
Roof Type: Asphalt, Shingle
Stories: 1.0
Year Built: 1955
Amenities
Ceiling Fan(s)
Eat-in Kitchen
Laminate Counters
Tile Counters
All Bedrooms Down
Bedroom on Main Level
Feature Descriptions
Accessibility: Parking, Accessible Doors
Appliances: 6 Burner Stove, Gas Cooktop, Refrigerator, Water Heater, Dryer, Washer
Community Features: Biking, Curbs, Suburban, Sidewalks
Days on Site: 21
Door Features: French Doors
Exterior: Brick, Drywall, Ducts Professionally Air-Sealed, Glas
Fencing: Block, Wrought Iron
Fireplace: None
Flooring: Tile
Laundry: Outside
Lot: 0-1 Unit/Acre, Back Yard, Front Yard, Lawn, Landscaped, Rectangular Lot, Sprinkler System, Street Level
Parcel#: 8114036016
Parking: Concrete, Driveway, Garage, Garage Door Opener, Gated, Off Street
Parking Notes: Concrete, Driveway, Garage, Garage Door Opener, Gated,
Patio/Porch: Concrete, Covered, Front Porch, Open, Patio
Security: Carbon Monoxide Detector(s), Smoke Detector(s)
Sewer: Public Sewer
Spa: None
Special View Info: Neighborhood
Units: 1
Utilities: Electricity Connected, Natural Gas Connected, Sewer Connected, Water Connected
Water: Public
Window: Screens
Local Schools
Middle School: Monte Vista
School District: El Monte Union High
Listed By / Shown By
Listed By
Agency Name: eXp Realty of Greater Los Angeles
Agent Name: Robert Acuna
Agency Phone: 888-652-1314

Shown By
Agent Name: Mary Rosenthal, DRE#00964075, REALTOR®
Agent Phone: (805) 459-8971
Agency Title: Farrell Smyth, Inc.
Estimate Your Payment
Estimated Payment
$ 1,847.65 per month $1,633.57 Principal & Interest $0.00 Property Tax (data not provided by mls) $214.08 Homeowner's InsuranceChange Payment Information


Privacy Policy / DMCA Notice / ADA Accessibility


This site is hosted, designed and copyright
© 1994 - 2026 by
Delta Media Group, Inc. -- Patent Pending --
11223 Remer Street | MLS# PW26133594
This single family home located at 11223 Remer Street, South El Monte, CA 91733 is currently listed for sale with an asking price of $734,000. This property was built in 1955 and has 3 bedrooms and 2 full baths with 1340 sq. ft. Remer Street is located within the El Monte Union High school district. Search South El Monte real estate on maryrosenthal.farrellsmyth.com today.