
Mary Rosenthal, DRE#00964075, REALTOR®
(805) 459-8971

BEDS2
BATHS2 full
SQUARE FEET1,003
MLS#GD26152798
STATUSActive
PROPERTY TYPERental - Condominium
SCHOOLGlendale Unified
Listing Courtesy of:
JohnHart Real Estate
Agency Phone: 818-246-1099
Associate Name: Silvia Hairapetian

Listing Shown by:
Farrell Smyth, Inc.
Associate Name: Mary Rosenthal, DRE#00964075, REALTOR®
Property Description
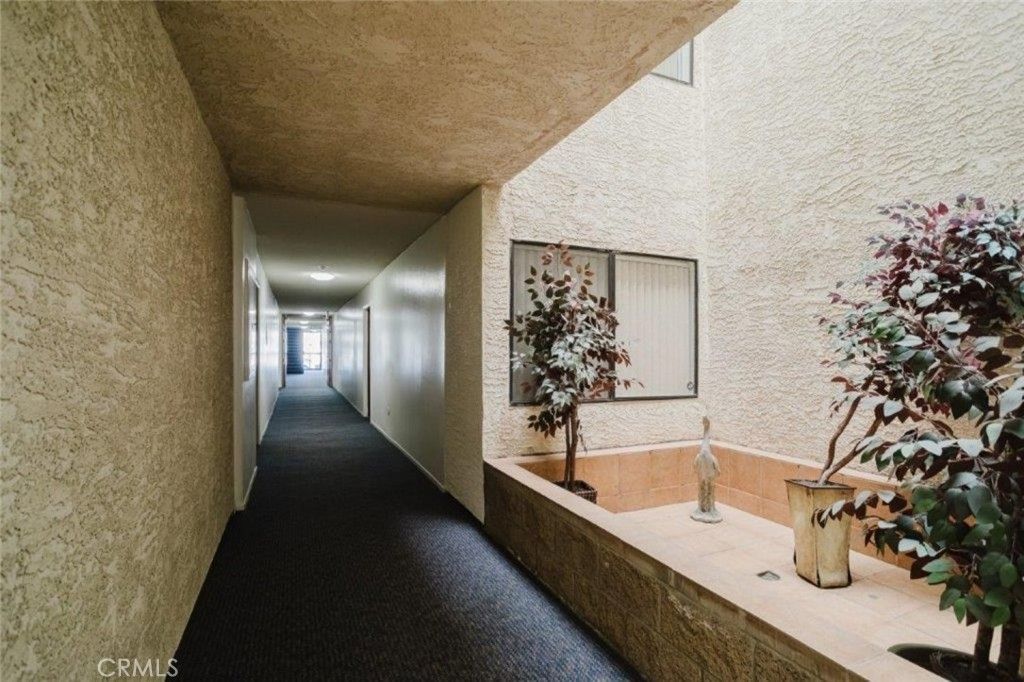
Beautiful 2-bedroom, 2-bath condo offering 1,003 sq. ft. of bright and comfortable living space in a desirable Glendale location. This upper-level unit features an open floor plan with recessed lighting, rich hardwood flooring, and large windows that fill the home with natural light while showcasing beautiful treetop and neighborhood views. The spacious living room with fireplace opens to a private balcony, perfect for relaxing or enjoying the view. The kitchen offers ample cabinet and counter space with a dining area and direct balcony access. The primary suite includes mirrored closet doors and an en-suite bath, while the second bedroom is ideal for guests, a home office, or additional living space. Community garage parking included. Conveniently located near shopping, dining, parks, entertainment, and easy freeway access. A wonderful lease opportunity in the heart of Glendale.
Property Features
Property Type: Rental - Condominium
Cooling: Central Air
Garage: 2
Heating: Central
Lot Size: 0.35 Acres
Stories: 1.0
Year Built: 1987
Amenities
Eat-in Kitchen
High Ceilings
Open Floorplan
Recessed Lighting
Feature Descriptions
Appliances: Dishwasher, Gas Cooktop, Gas Oven, Microwave
Community Features: Curbs, Sidewalks
Days on Site: 4
Door Features: Mirrored Closet Door(s)
Fireplace: Living Room
Flooring: Tile, Wood
Laundry: Inside, Laundry Closet
Parcel#: 5647015105
Parking: Garage, Community Structure
Parking Notes: Garage, Community Structure
Pets Allowed: Call
Sewer: Public Sewer
Special View Info: Neighborhood
Units: 1
Utilities: Cable Available, Electricity Available, Natural Gas Available, Sewer Available, Water Available
Water: Public
Local Schools
School District: Glendale Unified
Listed By / Shown By
Listed By
Agency Name: JohnHart Real Estate
Agent Name: Silvia Hairapetian
Agency Phone: 818-246-1099

Shown By
Agent Name: Mary Rosenthal, DRE#00964075, REALTOR®
Agent Phone: (805) 459-8971
Agency Title: Farrell Smyth, Inc.


Privacy Policy / DMCA Notice / ADA Accessibility


This site is hosted, designed and copyright
© 1994 - 2026 by
Delta Media Group, Inc. -- Patent Pending --
1134 Campbell Street, Unit 307 | MLS# GD26152798
This property located at 1134 Campbell Street, Unit 307, Glendale, CA 91207 is currently listed for rent with an asking price of $3,200 / Monthly. Campbell Street, Unit 307 is located within the Glendale Unified school district. Search Glendale real estate on maryrosenthal.farrellsmyth.com today.