
Mary Rosenthal, DRE#00964075, REALTOR®
(805) 459-8971

BEDS5
BATHS5 full 1 partial
SQUARE FEET2,900
MLS#NP26150062
STATUSActive
PROPERTY TYPEResidential - Single Family
SUBDIVISIONWest Newport Beach (WSNB)
SCHOOLNewport Mesa Unified
Listing Courtesy of:
Pat Patterson Realty Inc.
Agency Phone: 949-281-6044
Associate Name: Pat Patterson

Listing Shown by:
Farrell Smyth, Inc.
Associate Name: Mary Rosenthal, DRE#00964075, REALTOR®
Property Description
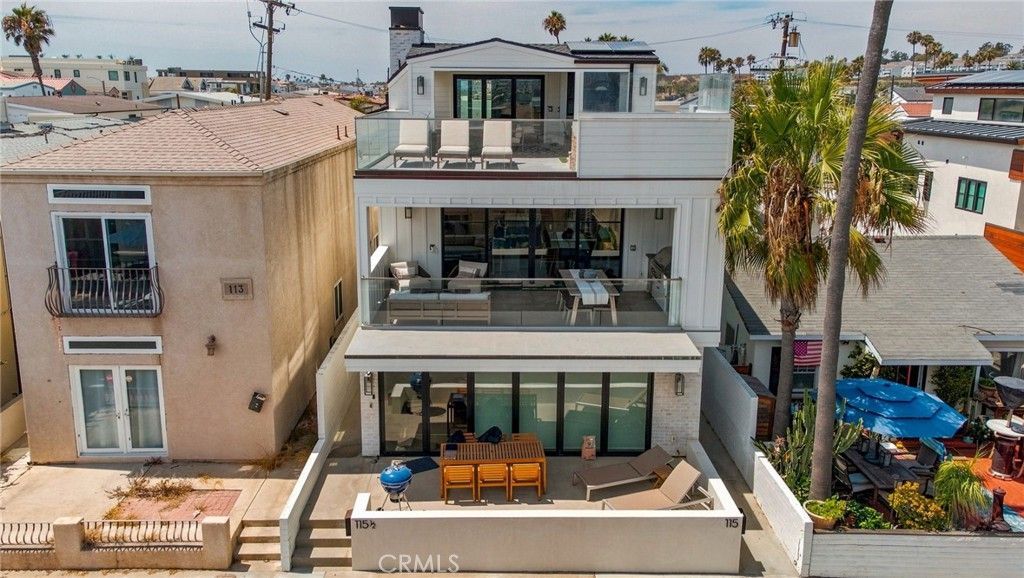
Located just steps from the sand on the coveted 100 block of 41st Street, 115 41st Street presents a rare opportunity to own a recently built (2022) single-family residence plus an ADU designed for both exceptional personal enjoyment and outstanding income potential. Offered fully furnished and benefiting from an active Short-Term Lodging Permit for the main residence, the property combines a thoughtfully designed three-bedroom, three-and-one-half-bath primary residence with a private two-bedroom, two-bath ADU, creating remarkable flexibility for personal use, multi-generational living, or premium vacation rental income. Currently generating more than $360,000 in annual income through the ADU and permitted short-term rentals, the property offers a rare combination of coastal lifestyle and proven investment performance. The first level features a private-entry two-bedroom ADU complete with an open-concept living area, full kitchen, laundry, and direct access to a generous private patio, making it equally suited for guests, extended family, or additional rental income. The main residence is designed to embrace Newport Beach's indoor-outdoor lifestyle. Light-filled living spaces open to a covered balcony with a built-in Lynx barbecue and beverage refrigerator, while the chef's kitchen is appointed with Wolf and Sub-Zero appliances, a generous center island, custom Shaker cabinetry, quartz countertops, and abundant storage. Designer lighting, luxury vinyl plank flooring, boutique-inspired bathrooms, shiplap detailing, in-ceiling speakers, and curated furnishings create a refined yet relaxed coastal aesthetic throughout. The upper levels culminate in an inviting loft that opens to approximately 1,350 square feet of beautifully finished outdoor living space, including two rooftop decks with sweeping views of the Pacific Ocean, city lights, surrounding neighborhoods, and distant mountains. A built-in wet bar, fireplace, and spa create an exceptional setting for entertaining or enjoying Newport Beach sunsets year-round. Additional amenities include a tandem two-car garage, covered carport, outdoor beach shower, and separate laundry facilities for both residences. 115 41st Street offers a rare opportunity to own a recently built coastal property that seamlessly combines thoughtful design, exceptional flexibility, and established income potential in one of Newport Beach's most desirable beachside locations.
Property Features
Property Type: Residential - Single Family
Cooling: Central Air, Electric
Garage: 2 car attached
Heating: Forced Air, Natural Gas
Home Style: Craftsman, Custom
Lot Size: 0.06 Acres
Roof Type: Asphalt
Stories: 3.0
Year Built: 2022
Amenities
Wet Bar
Built-in Features
Balcony
Ceiling Fan(s)
Furnished
Living Room Deck Attached
Open Floorplan
Stone Counters
Recessed Lighting
Bar
Bedroom on Main Level
Jack and Jill Bath
Loft
Main Level Primary
Primary Suite
Walk-In Closet(s)
Barbecue
Lighting
Rain Gutters
Feature Descriptions
Appliances: 6 Burner Stove, Barbecue, Dishwasher, Free-Standing Range, Freezer, Gas Cooktop, Gas Oven, Gas Range, Gas Water Heater, Ice Maker, Microwave, Refrigerator, Range Hood, Vented Exhaust Fan, Water Heater, Dryer, Washer
Community Features: Biking, Fishing, Park, Storm Drain(s), Street Lights, Sidewalks, Water Sports
Days on Site: 7
Fireplace: Family Room, Outside
Flooring: Tile, Vinyl
Furnished: Yes
Laundry: Washer Hookup, Gas Dryer Hookup, Inside, Laundry Room
Lot: Level, Near Public Transit
Parcel#: 42331114
Parking: Attached Carport, Carport, Door-Single, Garage, Garage Door Opener, Tandem
Parking Notes: Attached Carport, Carport, Door-Single, Garage, Garage
Patio/Porch: Concrete, Covered, Deck, Open, Patio, Rooftop, Screened, Terrace
Security: Fire Sprinkler System
Sewer: Public Sewer
Spa: Yes
Spa: Above Ground, Private, Roof Top
Special View Info: Catalina, Ocean, Water
Units: 2
Utilities: Cable Connected, Phone Available, Sewer Connected, Underground Utilities, Water Connected
Water: Public
Water Features: Across the Road from Lake/Ocean, Beach Access, Ocean Access, Ocean Side Of Freeway, Ocean Side Of Highway
Window: Blinds, Double Pane Windows, Insulated Windows
Local Schools
High School: Newport Harbor
Middle School: Ensign
Elementary School: Newport
School District: Newport Mesa Unified
Listed By / Shown By
Listed By
Agency Name: Pat Patterson Realty Inc.
Agent Name: Pat Patterson
Agency Phone: 949-281-6044

Shown By
Agent Name: Mary Rosenthal, DRE#00964075, REALTOR®
Agent Phone: (805) 459-8971
Agency Title: Farrell Smyth, Inc.
Estimate Your Payment
Estimated Payment
$ 16,349.43 per month $14,455.05 Principal & Interest $0.00 Property Tax (data not provided by mls) $1,894.38 Homeowner's InsuranceChange Payment Information


Privacy Policy / DMCA Notice / ADA Accessibility


This site is hosted, designed and copyright
© 1994 - 2026 by
Delta Media Group, Inc. -- Patent Pending --
115 41st Street | MLS# NP26150062
This single family home located at 115 41st Street, Newport Beach, CA 92663 is currently listed for sale with an asking price of $6,495,000. This property was built in 2022 and has 5 bedrooms and 5 full and 1 partial baths with 2900 sq. ft. 41st Street is located in the West Newport Beach (WSNB) subdivision within the Newport Mesa Unified school district. Search West Newport Beach (WSNB) real estate on maryrosenthal.farrellsmyth.com today.