
Mary Rosenthal, DRE#00964075, REALTOR®
(805) 459-8971

BEDS3
BATHS2 full
SQUARE FEET1,868
MLS#IG26136630
STATUSActive
PROPERTY TYPEResidential - Single Family
SUBDIVISIONThree Rings Ranch
SCHOOLBeaumont
Listing Courtesy of:
Berkshire Hathaway Homeservices California Realty
Agency Phone: 909-273-6020
Associate Name: Brenda Gomez

Listing Shown by:
Farrell Smyth, Inc.
Associate Name: Mary Rosenthal, DRE#00964075, REALTOR®
Property Description
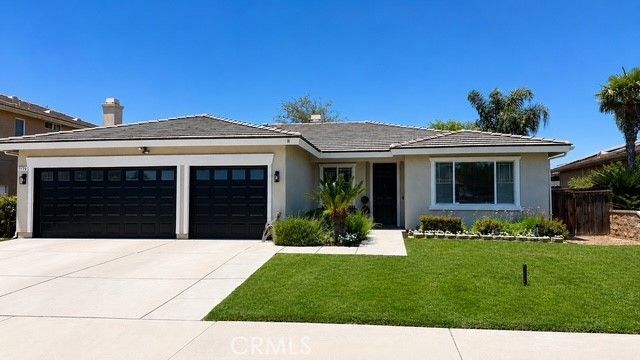
Turnkey, beautifully updated, and featuring a sought-after three-car garage, this stunning single-story home is located on a quiet cul-de-sac in desirable Three Rings Ranch. From the moment you arrive, youll appreciate the fresh designer exterior paint, manicured landscaping, and exceptional curb appeal that set this home apart. Step inside to discover a light-filled, open floor plan featuring new luxury vinyl plank flooring, fresh neutral interior paint, brand-new carpet, updated lighting, and stylish finishes throughout. The spacious living and dining areas flow seamlessly, creating the perfect setting for both everyday living and entertaining. The beautifully updated kitchen is the heart of the home, showcasing granite countertops, white cabinetry, a subway tile backsplash, center island, and abundant storage and workspace. Just beyond, the adjoining family room offers a cozy fireplace and views of the backyard, creating a warm and inviting gathering space for family and friends. The private primary suite provides a relaxing retreat with a spacious en-suite bathroom featuring dual sinks, updated lighting, a soaking tub, and a large walk-in closet. Additional bedrooms offer flexibility for family, guests, or a home office. Both bathrooms have been thoughtfully refreshed with granite countertops, vessel sinks, updated fixtures, and modern lighting. Every detail has been carefully selected to create a move-in-ready home that feels fresh, current, and welcoming. One of the homes standout features is the oversized three-car garage, providing ample room for vehicles, storage, hobbies, or a workshop. The home is also equipped with a solar energy system through a Power Purchase Agreement (PPA), helping provide energy efficiency and potential savings on electricity costs. Step outside to the private backyard, where a covered patio provides the perfect place to enjoy morning coffee, weekend barbecues, or gatherings with family and friends. A storage shed adds valuable additional storage space for tools and outdoor equipment. With low taxes, no HOA, solar, a three-car garage, and extensive updates already completed, this turnkey home offers an exceptional opportunity for buyers seeking comfort, style, and value. Conveniently located near schools, parks, shopping, dining, and commuter routes, this home truly checks all the boxes. Beautifully updated. Perfectly maintained. Completely move-in ready. Welcome home.
Property Features
Property Type: Residential - Single Family
Cooling: Central Air
Garage: 3 car attached
Heating: Central
Home Style: Ranch
Lot Size: 0.16 Acres
Roof Type: Tile
Stories: 1.0
Year Built: 2002
Amenities
Breakfast Bar
Breakfast Area
Ceiling Fan(s)
Separate/Formal Dining Room
Eat-in Kitchen
Granite Counters
Recessed Lighting
Storage
All Bedrooms Down
Walk-In Closet(s)
Rain Gutters
Feature Descriptions
Accessibility: Low Pile Carpet, No Stairs, Accessible Hallway(s)
Appliances: Dishwasher, Disposal, Gas Range, Gas Water Heater, Microwave, Water To Refrigerator, Water Purifier
Community Features: Biking, Curbs, Park, Street Lights, Sidewalks
Days on Site: 20
Exclusions: Staging decor. and furnishings
Exterior: Stucco
Fencing: Wood
Fireplace: Family Room, Gas
Flooring: Carpet, Tile, Vinyl
Laundry: Washer Hookup, Gas Dryer Hookup, Inside, Laundry Room
Lot: 6-10 Units/Acre, Sprinklers In Rear, Sprinklers In Front
Parcel#: 414290014
Parking: Door-Multi, Driveway, Garage, Garage Door Opener
Parking Notes: Door-Multi, Driveway, Garage, Garage Door Opener
Patio/Porch: Covered, Front Porch, Patio
Security: Carbon Monoxide Detector(s), Smoke Detector(s)
Sewer: Public Sewer
Spa: None
Special View Info: Neighborhood
Units: 1
Utilities: Cable Available, Electricity Connected, Natural Gas Connected, Sewer Connected, Water Connected
Water: Public
Window: Blinds, Double Pane Windows, Drapes
Local Schools
High School: Beaumont
School District: Beaumont
Listed By / Shown By
Listed By
Agency Name: Berkshire Hathaway Homeservices California Realty
Agent Name: Brenda Gomez
Agency Phone: 909-273-6020

Shown By
Agent Name: Mary Rosenthal, DRE#00964075, REALTOR®
Agent Phone: (805) 459-8971
Agency Title: Farrell Smyth, Inc.
Estimate Your Payment
Estimated Payment
$ 1,432.31 per month $1,266.35 Principal & Interest $0.00 Property Tax (data not provided by mls) $165.96 Homeowner's InsuranceChange Payment Information


Privacy Policy / DMCA Notice / ADA Accessibility


This site is hosted, designed and copyright
© 1994 - 2026 by
Delta Media Group, Inc. -- Patent Pending --
1179 Sagamore | MLS# IG26136630
This single family home located at 1179 Sagamore, Beaumont, CA 92223 is currently listed for sale with an asking price of $569,000. This property was built in 2002 and has 3 bedrooms and 2 full baths with 1868 sq. ft. Sagamore is located in the Three Rings Ranch subdivision within the Beaumont school district. Search Three Rings Ranch real estate on maryrosenthal.farrellsmyth.com today.