
Mary Rosenthal, DRE#00964075, REALTOR®
(805) 459-8971

BEDS5
BATHS3 full
SQUARE FEET2,468
MLS#IV26140270
STATUSActive
PROPERTY TYPEResidential - Single Family
SCHOOLRedlands Unified
Listing Courtesy of:
OPENDOOR BROKERAGE INC.
Agency Phone: 480-462-5392
Associate Name: LISA SOLTESZ

Listing Shown by:
Farrell Smyth, Inc.
Associate Name: Mary Rosenthal, DRE#00964075, REALTOR®
Property Description
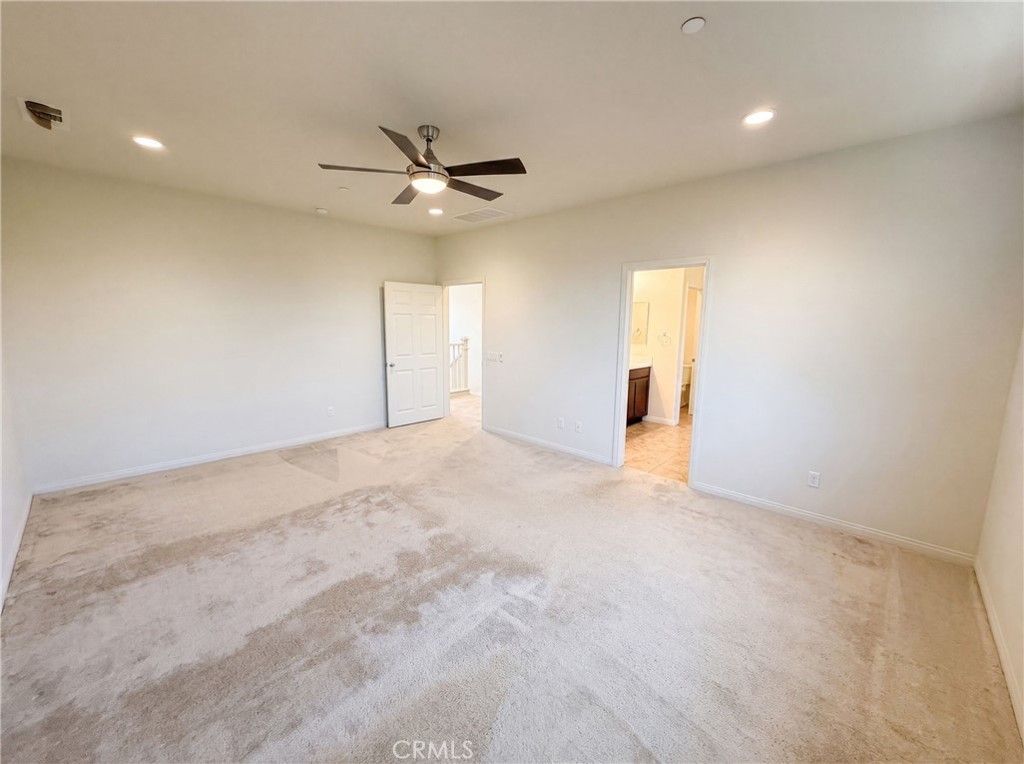
1182 Woodbury Lane is a two-story Mentone home built in 2020, featuring a kitchen with dark wood cabinetry, quartz countertops, stainless steel appliances, and an island for additional prep and seating. The main living area flows openly from the kitchen and dining space, with a fireplace anchoring the room. The primary bedroom is generously sized with a walk-in closet for storage and organization, and an ensuite bathroom with double sinks, a soaking tub, and a separate shower. A covered pergola patio in the backyard extends the living space outdoors. The two-car garage completes this well-maintained residence.. Included 100-Day Home Warranty with buyer activation
Property Features
Property Type: Residential - Single Family
Cooling: Central Air, Electric
Garage: 2 car attached
Heating: Central, Natural Gas
Lot Size: 0.09 Acres
Roof Type: Tile
Stories: 2.0
Year Built: 2020
Amenities
Bedroom on Main Level
Feature Descriptions
Accessibility: None
Appliances: Dishwasher, Microwave
Association Amenities: Maintenance Grounds
Community Features: Sidewalks
Days on Site: 17
Exterior: Stucco
Fireplace: Living Room
HOA Fee: 169/ Monthly
Laundry: Washer Hookup
Lot: Desert Front
Parcel#: 0298531050000
Parking: Garage
Parking Notes: Garage
Sewer: Public Sewer
Units: 1
Water: Public
Local Schools
High School: Redlands East Valley
Middle School: Moore
Elementary School: Crafton
School District: Redlands Unified
Listed By / Shown By
Listed By
Agency Name: OPENDOOR BROKERAGE INC.
Agent Name: LISA SOLTESZ
Agency Phone: 480-462-5392

Shown By
Agent Name: Mary Rosenthal, DRE#00964075, REALTOR®
Agent Phone: (805) 459-8971
Agency Title: Farrell Smyth, Inc.
Estimate Your Payment
Estimated Payment
$ 1,543.06 per month $1,364.27 Principal & Interest $0.00 Property Tax (data not provided by mls) $178.79 Homeowner's InsuranceChange Payment Information


Privacy Policy / DMCA Notice / ADA Accessibility


This site is hosted, designed and copyright
© 1994 - 2026 by
Delta Media Group, Inc. -- Patent Pending --
1182 Woodbury | MLS# IV26140270
This single family home located at 1182 Woodbury, Mentone, CA 92359 is currently listed for sale with an asking price of $613,000. This property was built in 2020 and has 5 bedrooms and 3 full baths with 2468 sq. ft. Woodbury is located within the Redlands Unified school district. Search Mentone real estate on maryrosenthal.farrellsmyth.com today.