
Mary Rosenthal, DRE#00964075, REALTOR®
(805) 459-8971

BEDS4
BATHS3 full 1 partial
SQUARE FEET3,784
MLS#226003374
STATUSActive
PROPERTY TYPEResidential - Single Family
SUBDIVISIONCustom NR-736 - 736
SCHOOLConejo Valley Unified
Listing Courtesy of:
Equity Union Real Estate
Agency Phone: (805) 892-8119
Associate Name: Michelle Price

Listing Shown by:
Farrell Smyth, Inc.
Associate Name: Mary Rosenthal, DRE#00964075, REALTOR®
Property Description
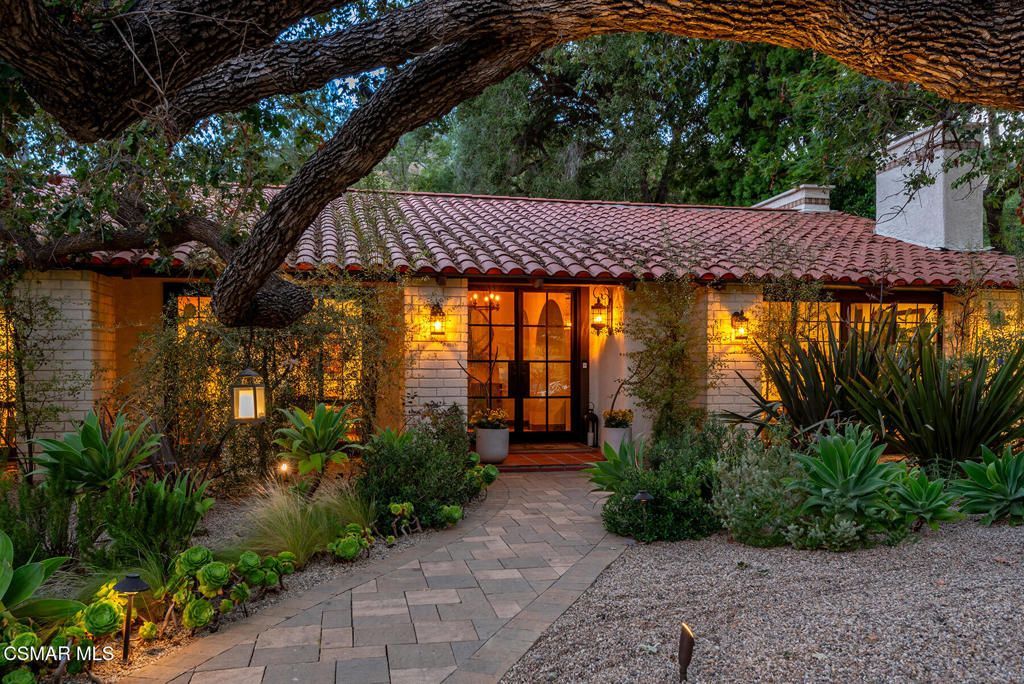
Welcome to 1201 Ridgecrest Place. Set on a beautifully landscaped 0.66-acre lot in custom North Ranch, this single-story updated Spanish residence feels magical. The original Spanish character has been thoughtfully honored and refined: terracotta tile floors in the entry and hallways, arched passages, and wood-beamed ceilings anchor the home in its heritage while updated finishes bring it fully into the present. Rich dark hardwood floors run through the primary living areas.The home offers four bedrooms plus a large dedicated office that functions equally well as a den or fifth bedroom, and four bathrooms across 3,784 square feet of true single-level living. No interior elevations, a meaningful distinction in a market where that is increasingly rare.The living and entertaining spaces are exceptional in both scale and atmosphere. The formal living room features a Spanish tile-surround fireplace and is situated just opposite the formal dining room, all separated by beautiful arched doorways. The family room commands attention with soaring wood-beamed and plank ceilings, a substantial brick fireplace, with views and direct access to the rear grounds. Adjacent to the family room, a dedicated bar completes the space, perfect for everyday living and entertaining. An arched passage connects this gathering area to the eat-in kitchen, continuing the home's natural flow between rooms.The kitchen has been fully renovated to honor the home's Spanish character while delivering every modern convenience. Custom cabinetry with pull-out shelving and soft-close hardware, quartz countertops, and a handmade Italian tile backsplash complete a space that is both functional and true to the architecture. The suite of Thermador appliances includes a six-burner gas range with griddle and double oven. A large window overlooks the rear grounds, making this a kitchen that is as enjoyable to cook in as it is to look out from.Recently renovated and retreat-caliber, the primary ensuite bathroom is the perfect place to relax and unwind. The freestanding soaking tub, dual arched mirrors, warm sconce lighting, and large-format hexagonal terracotta tile flooring create a space that is cohesive and intentional. The glass-enclosed shower features stunning zellige tile with a built-in bench and recessed niche. The custom dual vanity is finished with a beautiful Tabarka Studio hand-painted Italian cement tile backsplash.Outside, the 0.66-acre lot delivers the resort setting North Ranch buyers seek. A pool and spa anchor a wide rear patio framed by mature trees and lush perimeter plantings that provide genuine privacy.
Property Features
Property Type: Residential - Single Family
Cooling: CentralAir
Garage: 3
Home Style: Spanish
Lot Size: 0.66 Acres
Stories: 1.0
Year Built: 1979
Amenities
BeamedCeilings
Feature Descriptions
Appliances: DoubleOven, Dishwasher, Range, Refrigerator
Days on Site: 2
Door Features: DoubleDoorEntry
Exterior: Stucco
Fireplace: FamilyRoom, LivingRoom
Flooring: Carpet
HOA Fee: 61.5/ Monthly
Laundry: Inside
Lot: Ranch, SprinklerSystem
Parcel#: 6900031165
Pool: Heated, InGround, Private
Spa: Yes
Spa: InGround, Private
Swimming Pool: Yes
Local Schools
School District: Conejo Valley Unified
Listed By / Shown By
Listed By
Agency Name: Equity Union Real Estate
Agent Name: Michelle Price
Agency Phone: (805) 892-8119

Shown By
Agent Name: Mary Rosenthal, DRE#00964075, REALTOR®
Agent Phone: (805) 459-8971
Agency Title: Farrell Smyth, Inc.
Estimate Your Payment
Estimated Payment
$ 7,174.11 per month $6,342.86 Principal & Interest $0.00 Property Tax (data not provided by mls) $831.25 Homeowner's InsuranceChange Payment Information


Privacy Policy / DMCA Notice / ADA Accessibility


This site is hosted, designed and copyright
© 1994 - 2026 by
Delta Media Group, Inc. -- Patent Pending --
1201 Ridgecrest Place | MLS# 226003374
This single family home located at 1201 Ridgecrest Place, Westlake Village, CA 91362 is currently listed for sale with an asking price of $2,850,000. This property was built in 1979 and has 4 bedrooms and 3 full and 1 partial baths with 3784 sq. ft. Ridgecrest Place is located in the Custom NR-736 - 736 subdivision within the Conejo Valley Unified school district. Search Custom NR-736 - 736 real estate on maryrosenthal.farrellsmyth.com today.