
Mary Rosenthal, DRE#00964075, REALTOR®
(805) 459-8971

BEDS3
BATHS2 full 1 partial
SQUARE FEET1,876
MLS#260017351SD
STATUSActive
PROPERTY TYPEResidential - Condominium
SUBDIVISIONEl Cajon
Listing Courtesy of:
LPT Realty, Inc
Agency Phone: 808-722-8085
Associate Name: Natasha Mora

Listing Shown by:
Farrell Smyth, Inc.
Associate Name: Mary Rosenthal, DRE#00964075, REALTOR®
Property Description
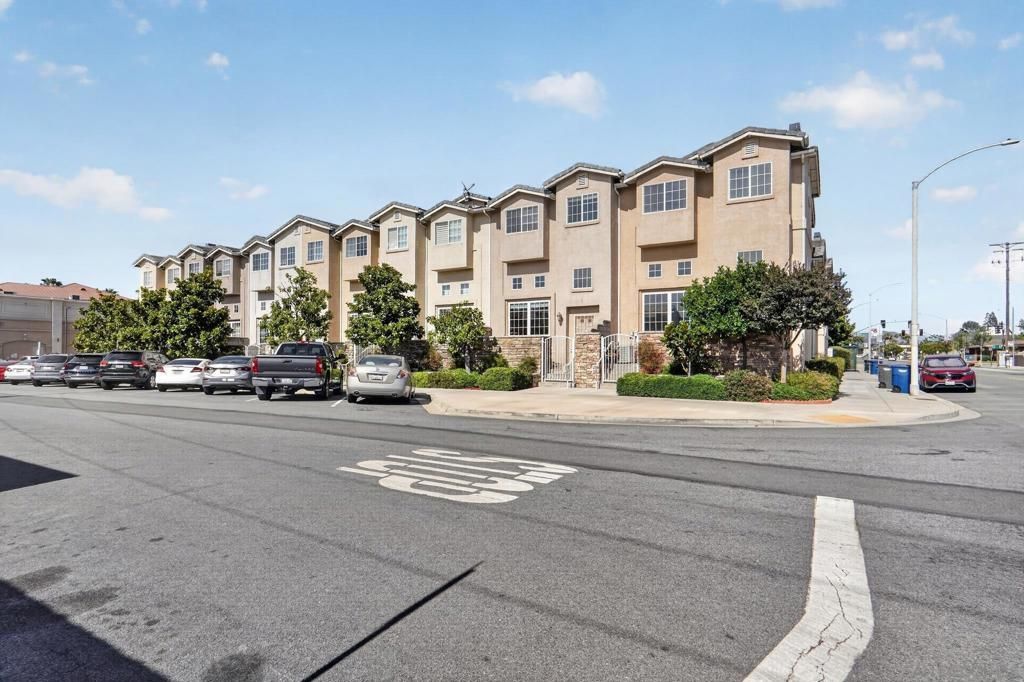
Welcome to this beautifully laid out 3-story townhome-style condo in the sought-after Promenade Square community. Built in 2003 and offering 1,876 sq ft, this home fronts quiet Orange Avenue ? not the busier Magnolia Blvd ? for a more peaceful living experience in the heart of downtown El Cajon. The thoughtful 3-level design offers true separation of space: a welcoming Living Room at the entry level, an updated Kitchen and Dining area (with new appliances and a convenient half bath) on the second floor, and all 3 bedrooms on the third floor ? including a spacious Primary Suite with its own ensuite Primary Bathroom, plus a full hall bath for the additional bedrooms. A 2-car garage completes the package. Location is a standout: under 1 mile to the El Cajon Transit Center, a 91 Walk Score, and zoned for Grossmont Union High School District (rated 7/10). HOA is just $75/month. Seller is offering concessions ? buyer and buyer's agent to confirm details and terms with listing agent. Great owner-occupant opportunity or investor play ? ask agent about a highly attractive assumable financing option currently in place. Offers due July 31st. 138 W Douglas Ave, El Cajon, CA 92020 ? Promenade Square. Tucked into the heart of downtown El Cajon, this 2003-built, 1,876 sq ft townhome-style condominium offers a rare combination of privacy, walkability, and smart financial upside, all fronting the quieter Orange Avenue side of the Promenade Square community rather than the busier Magnolia Blvd. This home is designed for true separation between living and sleeping areas across three levels. The entry level features a welcoming Living Room, creating a natural buffer between the street and the more private upper floors. The second level is anchored by the Kitchen and Dining area, featuring new appliances and a convenient half bathroom for guests. The third level holds all three bedrooms, including a generous Primary Suite with its own ensuite Primary Bathroom, plus a second full bathroom serving the remaining two bedrooms. In total, the home offers 3 bedrooms, 2 full bathrooms, and 1 half bathroom, plus an attached 2-car garage. Positioned less than 1 mile from the El Cajon Transit Center, this home carries a 91 Walk Score, placing it firmly in highly walkable territory, with downtown El Cajon's shops, restaurants, and transit options just steps away. The property is zoned for the Grossmont Union High School District, rated 7/10. HOA dues are just $75 per month, keeping monthly costs low compared to many condo communities in the area. Seller is offering concessions available to the buyer; concession amount, structure, and any conditions are to be confirmed with the listing agent and will be addressed in the purchase agreement, and buyer and buyer's agent should discuss compensation and concession terms directly with listing agent prior to writing an offer. For qualified buyers, the seller's existing loan with Chase Bank carries a 2% interest rate that ma
Property Features
Property Type: Residential - Condominium
Cooling: Central Air
Garage: 2 car attached
Heating: Electric, Forced Air
Home Style: Contemporary, Mediterranean
Lot Size: 0.03 Acres
Stories: 3.0
Year Built: 2003
Amenities
All Bedrooms Up
Walk-In Pantry
Walk-In Closet(s)
Feature Descriptions
Appliances: 6 Burner Stove, Built-In Range, Built-In, Dishwasher, Gas Cooking, Disposal, Gas Oven, Gas Range, Ice Maker, Microwave, Refrigerator
Days on Site: 5
Exterior: Stucco
Fencing: Partial
Fireplace: Family Room
HOA Fee: 75/ Monthly
Laundry: In Garage, See Remarks
Parcel#: 4881522200
Water: Public
Listed By / Shown By
Listed By
Agency Name: LPT Realty, Inc
Agent Name: Natasha Mora
Agency Phone: 808-722-8085

Shown By
Agent Name: Mary Rosenthal, DRE#00964075, REALTOR®
Agent Phone: (805) 459-8971
Agency Title: Farrell Smyth, Inc.
Estimate Your Payment
Estimated Payment
$ 1,585.86 per month $1,402.11 Principal & Interest $0.00 Property Tax (data not provided by mls) $183.75 Homeowner's InsuranceChange Payment Information


Privacy Policy / DMCA Notice / ADA Accessibility


This site is hosted, designed and copyright
© 1994 - 2026 by
Delta Media Group, Inc. -- Patent Pending --
138 W Douglas | MLS# 260017351SD
This condo located at 138 W Douglas, El Cajon, CA 92020 is currently listed for sale with an asking price of $630,000. This property was built in 2003 and has 3 bedrooms and 2 full and 1 partial baths with 1876 sq. ft. W Douglas is located in the El Cajon subdivision. Search El Cajon real estate on maryrosenthal.farrellsmyth.com today.