
Mary Rosenthal, DRE#00964075, REALTOR®
(805) 459-8971

BEDS4
BATHS4 full
SQUARE FEET3,795
MLS#SN26156007
STATUSActive
PROPERTY TYPEResidential - Single Family
SCHOOLChico Unified
Listing Courtesy of:
Parkway Real Estate Co.
Agency Phone: 530-592-3432
Associate Name: John Barroso

Listing Shown by:
Farrell Smyth, Inc.
Associate Name: Mary Rosenthal, DRE#00964075, REALTOR®
Property Description
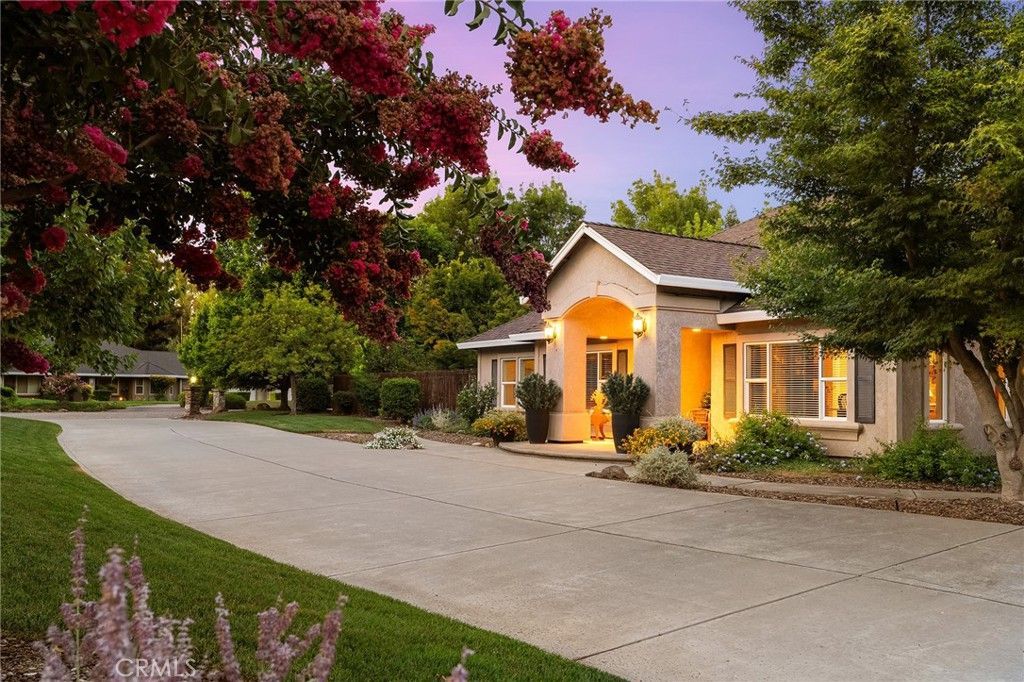
Welcome to an extraordinary North Chico estate where luxury, craftsmanship, and functionality come together on 1.33 beautifully landscaped acres in a desirable cul-de-sac community of custom 1?3 acre homes. Designed by the original owner with meticulous attention to detail, this one-of-a-kind property offers an exceptional lifestyle inside and out. The approx. 3,500 sqft custom home features 3 bedrooms, 3 bathrooms, an office with built-in executive desk, formal dining room, heated tile floors, soaring vaulted ceilings, and abundant custom built-in cabinetry. The stunning kitchen is designed for entertaining with granite & quartz countertops, built-in appliances, custom oversized island, butler's pantry, separate food pantry, backlit glass cabinetry, and a breakfast nook overlooking the spectacular backyard. The primary suite has its own gas fireplace, spa-inspired bath featuring heated floors, jetted tub, double vanity, walk-in closet, and peaceful backyard views. Additional highlights include a huge walk-in attic with future expansion potential, heated and air-conditioned garage with one finished bay currently used as a craft room, water softener, and a reverse osmosis system. Step outside to your own private resort featuring a stunning saltwater pool with waterfall, Baja shelf, diving rock, two magnificent koi ponds with cascading waterfalls, mature Japanese maples, fruit trees, meandering pathways, a secluded stone firepit, and an expansive covered patio perfect for shaded summer afternoons. Car enthusiasts, hobbyists, and RV owners will love the approx. 3,700 sqft shop. Designed with every imaginable amenity, it accommodates up to 12 vehicles, offers multiple roll-up doors, RV hookups with septic inside and out, hot water spigots, utility sinks, built-in air compressor system with air chucks throughout, extensive storage, 440-amp service, whole-house generator, and plenty of room for equipment, trailers, and recreational vehicles. Attached is an ADU with 2 bedrooms, kitchenette, bath, and an enormous 10'x56' attic already plumbed for future expansion into additional living space, a game room, or guest quarters. Additional features include a deep well with two pressure tanks, two complete septic systems, circular driveway, detached storage building, and endless room for all your toys. Rarely does a property combine this level of luxury, thoughtful design, and unmatched utility.
Property Features
Property Type: Residential - Single Family
Cooling: CentralAir, Dual, WholeHouseFan, Zoned
Garage: 8 car attached
Heating: Central, NaturalGas, Radiant, SeeRemarks
Home Style: Ranch
Lot Size: 1.33 Acres
Roof Type: Composition
Stories: 1.0
Year Built: 2003
Amenities
BuiltInFeatures
BreakfastArea
TrayCeilings
CrownMolding
CentralVacuum
CofferedCeilings
SeparateFormalDiningRoom
EatInKitchen
GraniteCounters
HighCeilings
OpenFloorplan
Pantry
QuartzCounters
RecessedLighting
Storage
WiredForData
BedroomOnMainLevel
MainLevelPrimary
PrimarySuite
WalkInPantry
WalkInClosets
KoiPond
Lighting
RainGutters
Feature Descriptions
Appliances: Dishwasher, ElectricCooktop, Disposal, Microwave, PropaneOven, PropaneRange, WaterSoftener, WaterHeater, Dryer, Washer
Community Features: Biking, Gutters, StreetLights
Exterior: Stucco
Fencing: AverageCondition, Wood
Fireplace: FamilyRoom, Gas, PrimaryBedroom
Flooring: Carpet, Tile, Wood
Laundry: Inside, LaundryRoom
Lot: CornerLot, CulDeSac, DripIrrigationBubblers, FrontYard, Garden, SprinklersInRear, SprinklersInFront, Lawn, Landscaped, Level, SprinklersTimer, SprinklerSystem, Trees, Yard
Parcel#: 047430034000
Parking: Boat, CircularDriveway, Concrete, DoorMulti, DirectAccess, Driveway, Garage, Oversized, PullThrough, RvGarage, RvHookUps, RvAccessParking, RvCovered, GarageFacesSide, WorkshopInGarage
Parking Notes: Boat, CircularDriveway, Concrete, DoorMulti, DirectAcc
Patio/Porch: Concrete, Covered, Patio
Pool: Gunite, InGround, Private, SaltWater, Waterfall
Security: CarbonMonoxideDetectors, SmokeDetectors
Sewer: SepticTank
Spa: None
Special View Info: Neighborhood
Swimming Pool: Yes
Units: 1
Utilities: ElectricityConnected, Propane
Water: Well
Window: Blinds, DoublePaneWindows, Skylights
Local Schools
School District: Chico Unified
Listed By / Shown By
Listed By
Agency Name: Parkway Real Estate Co.
Agent Name: John Barroso
Agency Phone: 530-592-3432

Shown By
Agent Name: Mary Rosenthal, DRE#00964075, REALTOR®
Agent Phone: (805) 459-8971
Agency Title: Farrell Smyth, Inc.
Estimate Your Payment
Estimated Payment
$ 4,266.71 per month $3,772.34 Principal & Interest $0.00 Property Tax (data not provided by mls) $494.38 Homeowner's InsuranceChange Payment Information


Privacy Policy / DMCA Notice / ADA Accessibility


This site is hosted, designed and copyright
© 1994 - 2026 by
Delta Media Group, Inc. -- Patent Pending --
13966 Carriage Estates Way | MLS# SN26156007
This single family home located at 13966 Carriage Estates Way , Chico, CA 95973 is currently listed for sale with an asking price of $1,695,000. This property was built in 2003 and has 4 bedrooms and 4 full baths with 3795 sq. ft. Carriage Estates Way is located within the Chico Unified school district. Search Chico real estate on maryrosenthal.farrellsmyth.com today.