
Mary Rosenthal, DRE#00964075, REALTOR®
(805) 459-8971

BEDS4
BATHS2 full 1 partial
SQUARE FEET2,401
MLS#CV26146322
STATUSActive
PROPERTY TYPEResidential - Single Family
SUBDIVISIONOlivewood
SCHOOLBeaumont
Listing Courtesy of:
REALTY ONE GROUP WEST
Agency Phone: 909-694-0160
Associate Name: Jenessa Mejan

Listing Shown by:
Farrell Smyth, Inc.
Associate Name: Mary Rosenthal, DRE#00964075, REALTOR®
Property Description
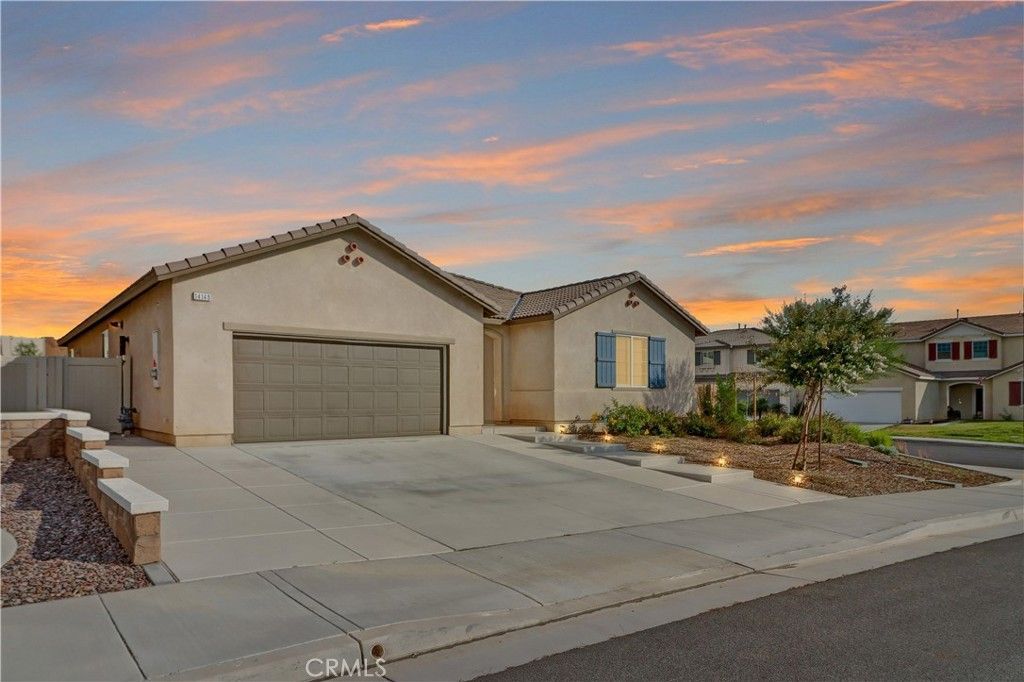
Welcome to this beautifully appointed home situated on a sweeping corner lot in the highly desirable Olivewood Community of Beaumont. Offering 4 bedrooms and 3 total bathrooms, this single-story residence combines modern finishes with thoughtful design for effortless everyday living. From the moment you arrive, the picturesque landscaping, charming curb appeal, and expansive side yard create a warm and inviting first impression. Inside, a neutral color palette and abundant natural light enhance the open-concept floor plan. Stunning laminate flooring flows throughout the main living spaces, while plush carpeting adds comfort to each bedroom. The welcoming entry opens to a spacious great room that seamlessly connects the living, kitchen, and dining areas. Harmoniously blending innovation with style, the gourmet kitchen boasts granite countertops, white cabinetry, sleek appliances, and an extravagant island with bar seating. Sliding glass doors lead directly to the backyard, creating the perfect indoor-outdoor living experience. The private primary suite is the ultimate haven for relaxation with a lavish ensuite that features quartz countertops, dual sinks, a soaking tub, separate shower, private water closet, and an oversized walk-in closet. Three additional bedrooms come equipped with ample closet storage and energy efficient ceiling fans. The two secondary bathrooms are tastefully finished, complete with quartz countertops and chrome fixtures. A dedicated laundry room conveniently located near the bedrooms adds to the functional layout of the home. The backyard is designed for entertaining and endless possibilities. The sprawling grounds offer a blank canvas to envision your dream oasis with enough space for a pool, garden, play area, or built-in BBQ. Residents of Olivewood enjoy versatile resort-style amenities, including sparkling pools, playgrounds, scenic hiking trails, parks, and year-round events. Making a statement at every turn, this move-in-ready home presents an exceptional opportunity to enjoy pristine interiors and a vibrant community atmosphere.
Property Features
Property Type: Residential - Single Family
Cooling: CentralAir, AtticFan
Garage: 2 car attached
Heating: Central
Lot Size: 0.46 Acres
Roof Type: FlatTile
Stories: 1.0
Year Built: 2021
Amenities
EatInKitchen
OpenFloorplan
Pantry
RecessedLighting
PrimarySuite
WalkInClosets
Feature Descriptions
Accessibility: SafeEmergencyEgressFromHome, NoStairs
Appliances: ConvectionOven, Dishwasher, GasCooktop, Disposal, Microwave, SelfCleaningOven, WaterHeater, WaterPurifier
Association Amenities: BocceCourt, ControlledAccess, SportCourt, FirePit, Barbecue, PicnicArea, Playground, Pool, RecreationRoom, SpaHotTub, Trails
Community Features: Biking, DogPark, Park, StormDrains, StreetLights, Sidewalks, Gated
Days on Site: 2
Fireplace: None
Flooring: Vinyl
HOA Fee: 190.25/ Monthly
Laundry: GasDryerHookup, LaundryRoom
Lot: CornerLot
Parcel#: 414440031
Parking: DoorMulti, Driveway, GarageFacesFront, Garage, GarageDoorOpener
Parking Notes: DoorMulti, Driveway, GarageFacesFront, Garage, GarageD
Patio/Porch: None
Pool: Association
Security: FireSprinklerSystem, SecurityGate, GatedCommunity
Sewer: PublicSewer
Spa: Yes
Spa: Association
Special View Info: Neighborhood
Units: 1
Utilities: CableAvailable, ElectricityAvailable, PhoneAvailable, SewerConnected, WaterAvailable
Water: Public
Window: Blinds
Local Schools
High School: Beaumont
Middle School: Mountain View
Elementary School: Tournament Hills
School District: Beaumont
Listed By / Shown By
Listed By
Agency Name: REALTY ONE GROUP WEST
Agent Name: Jenessa Mejan
Agency Phone: 909-694-0160

Shown By
Agent Name: Mary Rosenthal, DRE#00964075, REALTOR®
Agent Phone: (805) 459-8971
Agency Title: Farrell Smyth, Inc.
Estimate Your Payment
Estimated Payment
$ 1,548.10 per month $1,368.72 Principal & Interest $0.00 Property Tax (data not provided by mls) $179.38 Homeowner's InsuranceChange Payment Information


Privacy Policy / DMCA Notice / ADA Accessibility


This site is hosted, designed and copyright
© 1994 - 2026 by
Delta Media Group, Inc. -- Patent Pending --
14148 Amici Place | MLS# CV26146322
This single family home located at 14148 Amici Place, Beaumont, CA 92223 is currently listed for sale with an asking price of $615,000. This property was built in 2021 and has 4 bedrooms and 2 full and 1 partial baths with 2401 sq. ft. Amici Place is located in the Olivewood subdivision within the Beaumont school district. Search Olivewood real estate on maryrosenthal.farrellsmyth.com today.