
Mary Rosenthal, DRE#00964075, REALTOR®
(805) 459-8971

BEDS3
BATHS3 full
SQUARE FEET1,700
MLS#ML82053355
STATUSActive
PROPERTY TYPEResidential - Single Family
SCHOOLOther
Listing Courtesy of:
eXp Realty of California Inc
Agency Phone: (888) 584-9427
Associate Name: Jeffrey DeJesus

Listing Shown by:
Farrell Smyth, Inc.
Associate Name: Mary Rosenthal, DRE#00964075, REALTOR®
Property Description
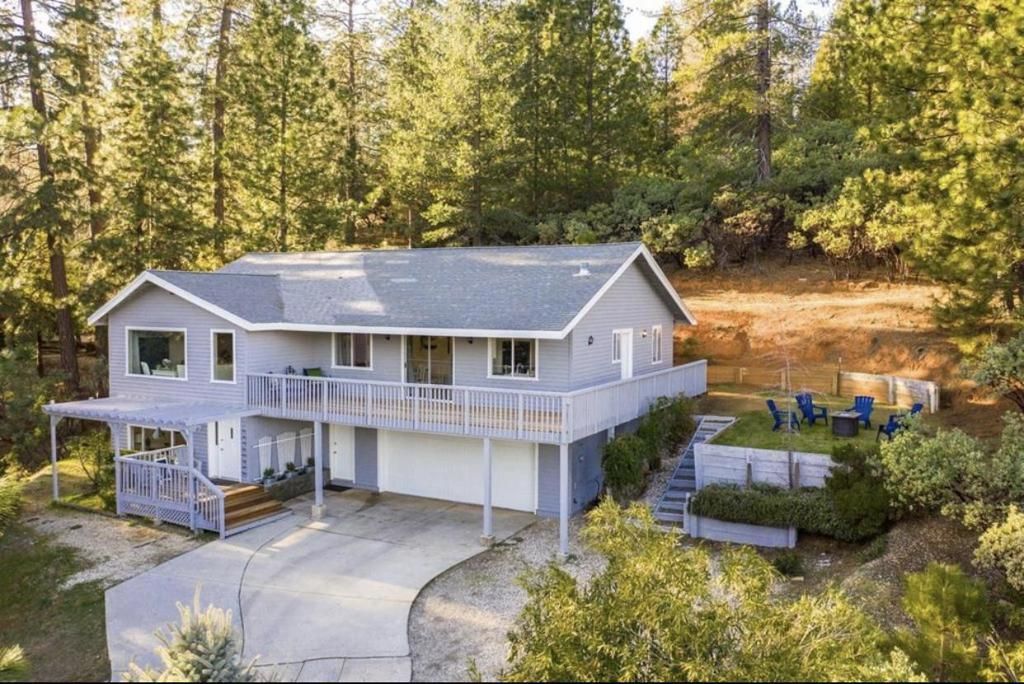
Welcome to 15126 Carrie Dr in Grass Valley, a spacious 3 bedroom, 3 full bathroom home set on a generous 0.58-acre lot. Designed for comfortable everyday living, this home offers a warm living room with a fireplace, an inviting open kitchen and family room combination, and multiple dining options including a breakfast bar, dining bar, and eat-in kitchen area. Central air conditioning and ceiling fans help keep the home comfortable, while forced-air propane heating provides warmth during the cooler seasons. The floor plan offers flexibility for family, guests, work-from-home needs, or multigenerational living. A 2-car garage adds convenient parking and storage, and the larger lot provides room to enjoy the peaceful Grass Valley setting. Located within the Grass Valley Elementary School District and close to the natural beauty, small-town charm, shopping, dining, and outdoor recreation that make Nevada County so desirable. A wonderful opportunity to own a well-sized home in a sought-after Grass Valley location.
Property Features
Property Type: Residential - Single Family
Cooling: Central Air
Garage: 2 car attached
Heating: Forced Air, Propane
Lot Size: 0.04 Acres
Roof Type: Composition, Shingle
Stories: 2.0
Year Built: 1989
Amenities
Breakfast Bar
Feature Descriptions
Days on Site: 11
Fireplace: Living Room
Parcel#: 026350012000
Sewer: Septic Tank
Water: Public
Local Schools
School District: Other
Listed By / Shown By
Listed By
Agency Name: eXp Realty of California Inc
Agent Name: Jeffrey DeJesus
Agency Phone: (888) 584-9427

Shown By
Agent Name: Mary Rosenthal, DRE#00964075, REALTOR®
Agent Phone: (805) 459-8971
Agency Title: Farrell Smyth, Inc.
Estimate Your Payment
Estimated Payment
$ 1,321.55 per month $1,168.42 Principal & Interest $0.00 Property Tax (data not provided by mls) $153.13 Homeowner's InsuranceChange Payment Information


Privacy Policy / DMCA Notice / ADA Accessibility


This site is hosted, designed and copyright
© 1994 - 2026 by
Delta Media Group, Inc. -- Patent Pending --
15126 Carrie Drive | MLS# ML82053355
This single family home located at 15126 Carrie Drive, Grass Valley, CA 95949 is currently listed for sale with an asking price of $525,000. This property was built in 1989 and has 3 bedrooms and 3 full baths with 1700 sq. ft. Carrie Drive is located within the Other school district. Search Grass Valley real estate on maryrosenthal.farrellsmyth.com today.