
Mary Rosenthal, DRE#00964075, REALTOR®
(805) 459-8971

BEDS3
BATHS2 full
SQUARE FEET1,310
MLS#SW26155289
STATUSActive
PROPERTY TYPEResidential - Single Family
SCHOOLVictor Valley Union High
Listing Courtesy of:
D R Horton America's Builder
Agency Phone: 951-720-1506
Associate Name: Melissa Handler

Listing Shown by:
Farrell Smyth, Inc.
Associate Name: Mary Rosenthal, DRE#00964075, REALTOR®
Property Description
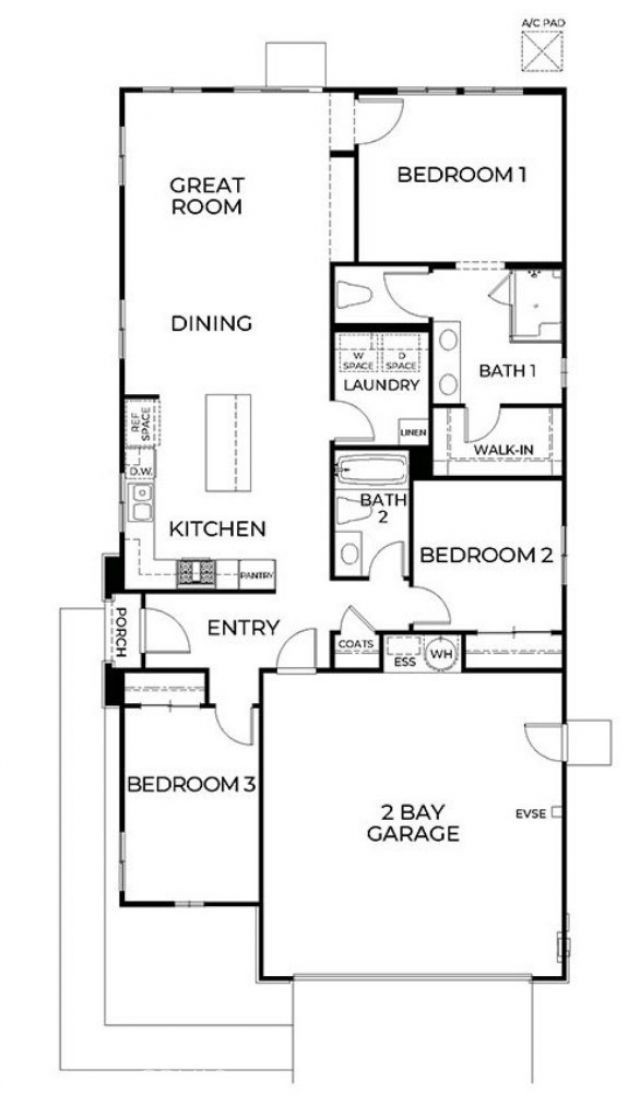
NEW CONSTRUCTION - SINGLE-FAMILY HOMES - Welcome to Dawson Pointe at West Creek, an amazing and unique new community located in the city of Victorville. Featuring 168 residences with thoughtfully-designed layouts and energy efficiency in mind, Dawson Pointe at West Creek offers one and two-story homes ranging from 1,310 sq. ft. to 2,260 sq. ft. and up to 5 bedrooms and 3 bathrooms. This Residence 1310 plan is the perfectly-sized, single-story home with 3 bedrooms, 2 bathrooms and 2-car garage. A welcoming side entry leads to Spacious Bedrooms and an Open-Concept Great Room, Dining and Kitchen area, designed for great gatherings and entertaining. The gourmet Kitchen offers stainless-steel appliances including oven and microwave, dishwasher, and granite counter tops and a large center island. The luxurious Primary Bedroom situated at the back of the home feels like a private retreat, offering a spacious and large space to unwind and features a large Primary Bathroom with walk-in shower, dual sink vanities and a spacious walk-in closet. Among the other features and finishes, homeowners will appreciate the unparalleled peace of mind in owning Americas Smart Home, Home is Connected. The Home is Connected package offers devices conveniently controlled though one application to stay connected to Home around the clock.
Property Features
Property Type: Residential - Single Family
Cooling: Electric
Garage: 2 car attached
Heating: Electric
Home Style: Traditional
Lot Size: 0.14 Acres
Roof Type: Tile
Stories: 1.0
Year Built: 2026
Amenities
EatInKitchen
HighCeilings
OpenFloorplan
Pantry
RecessedLighting
SmartHome
WiredForData
AllBedroomsDown
BedroomOnMainLevel
MainLevelPrimary
WalkInClosets
Feature Descriptions
Appliances: Dishwasher, ElectricOven, ElectricRange, Disposal, Microwave, WaterHeater
Association Amenities: PicnicArea
Community Features: Curbs, StormDrains, StreetLights, Sidewalks
Days on Site: 2
Door Features: PanelDoors
Exterior: Drywall, Stucco
Fencing: Block, Vinyl
Fireplace: None
Flooring: Carpet, Vinyl
Laundry: WasherHookup, ElectricDryerHookup, Inside, LaundryRoom
Lot: BackYard, Yard
Parking: DirectAccess, GarageFacesFront, Garage
Parking Notes: DirectAccess, GarageFacesFront, Garage
Security: CarbonMonoxideDetectors, FireDetectionSystem, FireSprinklerSystem, SmokeDetectors
Sewer: PublicSewer
Spa: None
Units: 1
Water: Public
Window: LowEmissivityWindows, Screens
Local Schools
School District: Victor Valley Union High
Listed By / Shown By
Listed By
Agency Name: D R Horton America's Builder
Agent Name: Melissa Handler
Agency Phone: 951-720-1506

Shown By
Agent Name: Mary Rosenthal, DRE#00964075, REALTOR®
Agent Phone: (805) 459-8971
Agency Title: Farrell Smyth, Inc.
Estimate Your Payment
Estimated Payment
$ 1,058.08 per month $935.49 Principal & Interest $0.00 Property Tax (data not provided by mls) $122.60 Homeowner's InsuranceChange Payment Information


Privacy Policy / DMCA Notice / ADA Accessibility


This site is hosted, designed and copyright
© 1994 - 2026 by
Delta Media Group, Inc. -- Patent Pending --
15369 Thundercloud Lane | MLS# SW26155289
This single family home located at 15369 Thundercloud Lane , Victorville, CA 92394 is currently listed for sale with an asking price of $420,336. This property was built in 2026 and has 3 bedrooms and 2 full baths with 1310 sq. ft. Thundercloud Lane is located within the Victor Valley Union High school district. Search Victorville real estate on maryrosenthal.farrellsmyth.com today.