
Mary Rosenthal, DRE#00964075, REALTOR®
(805) 459-8971

BEDS4
BATHS2 full
SQUARE FEET2,354
MLS#26860727
STATUSActive
PROPERTY TYPEResidential - Single Family
Listing Courtesy of:
Compass
Agency Phone: 310-652-6285
Associate Name: Liubov Savoskin

Listing Shown by:
Farrell Smyth, Inc.
Associate Name: Mary Rosenthal, DRE#00964075, REALTOR®
Property Description
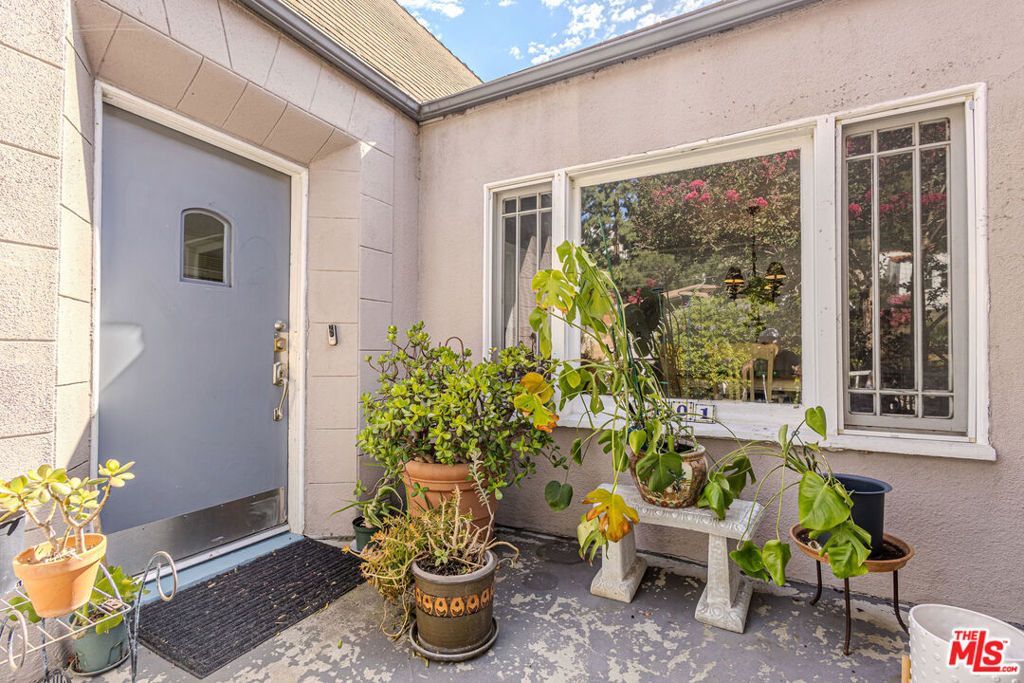
Nestled in Glendale's desirable Adams Hill neighborhood, this charming 1926 Tudor-style home is filled with character and timeless appeal. Framed by mature landscaping and surrounded by the rolling hills that define the area, the home offers 6 bedrooms plus a versatile bonus room. The inviting living room showcases classic character with coved ceilings and abundant natural light. Adjacent to the living room, the formal dining room provides an elegant setting for gatherings, while the kitchen offers ample cabinetry, generous counter space, a charming breakfast nook, and a garden window. A hidden staircase leads to an upper-level bonus room with its own bathroom, ideal for a home office, guest space, or creative studio. The spacious primary bedroom serves as a comfortable retreat, while the well-proportioned secondary bedrooms provide flexibility for family, guests, or additional workspace. Located on one of Adams Hill's most sought-after streets, the home is just moments from Adams Square, local cafes, parks, hiking trails, and Downtown Glendale, with convenient access to Atwater Village, Silver Lake, and major commuter routes.
Property Features
Property Type: Residential - Single Family
Home Style: Tudor
Lot Size: 0.18 Acres
Stories: 2.0
Year Built: 1926
Amenities
SeparateFormalDiningRoom
Attic
Feature Descriptions
Appliances: Refrigerator
Days on Site: 1
Fireplace: None
Flooring: Tile, Vinyl
Laundry: Inside
Parcel#: 5677026001
Parking: DoorMulti, Garage
Parking Notes: DoorMulti, Garage
Spa: None
Listed By / Shown By
Listed By
Agency Name: Compass
Agent Name: Liubov Savoskin
Agency Phone: 310-652-6285

Shown By
Agent Name: Mary Rosenthal, DRE#00964075, REALTOR®
Agent Phone: (805) 459-8971
Agency Title: Farrell Smyth, Inc.
Estimate Your Payment
Estimated Payment
$ 3,521.61 per month $3,113.57 Principal & Interest $0.00 Property Tax (data not provided by mls) $408.04 Homeowner's InsuranceChange Payment Information


Privacy Policy / DMCA Notice / ADA Accessibility


This site is hosted, designed and copyright
© 1994 - 2026 by
Delta Media Group, Inc. -- Patent Pending --
1601 S Adams Street | MLS# 26860727
This single family home located at 1601 S Adams Street, Glendale, CA 91205 is currently listed for sale with an asking price of $1,399,000. This property was built in 1926 and has 4 bedrooms and 2 full baths with 2354 sq. ft. Search Glendale real estate on maryrosenthal.farrellsmyth.com today.