
Mary Rosenthal, DRE#00964075, REALTOR®
(805) 459-8971

BEDS6
BATHS3 full 1 partial
SQUARE FEET3,893
MLS#PW26146521
STATUSActive
PROPERTY TYPEResidential - Single Family
SUBDIVISIONNeff Ranch
SCHOOLPlacentia-Yorba Linda Unified
Listing Courtesy of:
BHHS CA Properties
Agency Phone: 714-602-2626
Associate Name: Carole Geronsin

Listing Shown by:
Farrell Smyth, Inc.
Associate Name: Mary Rosenthal, DRE#00964075, REALTOR®
Property Description
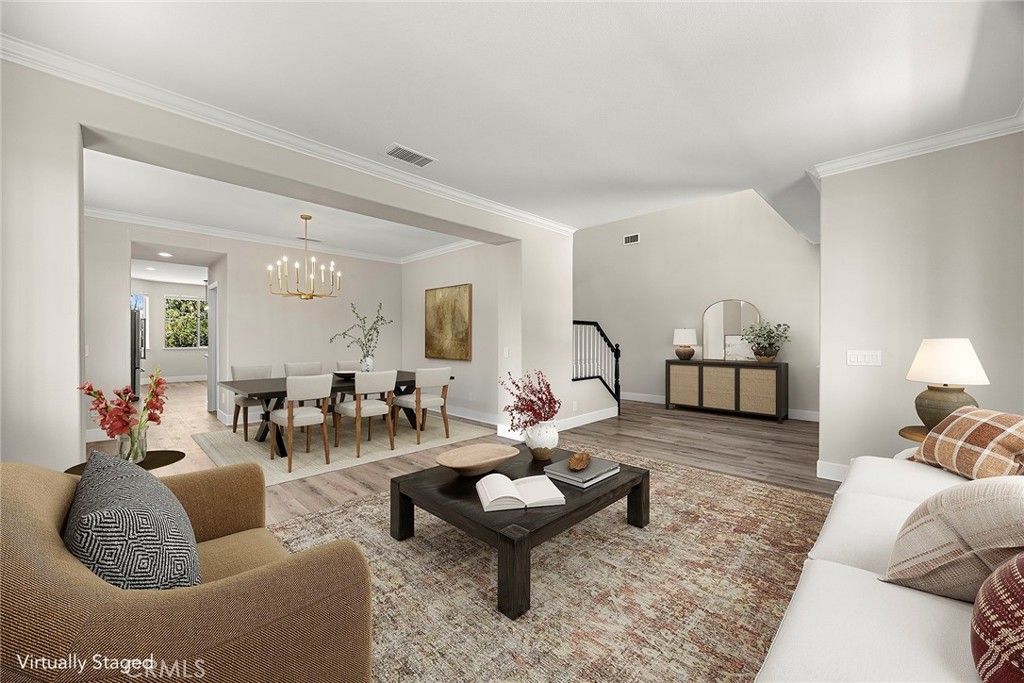
STUNNING NEFF RANCH ESTATE HOME WITH COMMERCIAL ELEVATOR! First time on the market, this beautifully refreshed residence is ideally situated on one of the premier streets and lots in the highly sought-after Neff Ranch community by Fieldstone. Offering nearly 3,900 SF of thoughtfully designed living space, fresh interior paint in sophisticated neutral tones, stylish fixture upgrades, oversized rooms, and expansive windows create a bright, welcoming atmosphere filled with natural light. The large and open chef's kitchen is designed for both everyday living and entertaining, featuring abundant cabinetry, newer stainless-steel appliances, a generous walk-in pantry, butler's pantry, sit-at island, and a sunny breakfast nook framed by a charming bay window. The kitchen opens seamlessly to the spacious family room with a brick fireplace, custom built-in shelving, and French doors leading to the backyard for effortless indoor-outdoor living. Perfectly designed for today's multigenerational lifestyle, the main level offers an ideal living arrangement with a private bedroom suite and full bath, plus the rare convenience of a commercial elevator providing easy access to both levels. A powder room and spacious indoor laundry room complete the first floor. Upstairs, five additional bedrooms provide incredible flexibility. The oversized primary suite offers a peaceful retreat with dual vanities, a soaking tub, separate shower, expansive walk-in closet, and peek-a-boo hillside views. An oversized secondary bedroom with its own walk-in closet offers endless possibilities as a bonus room, game room, media room, or additional suite with potential to add a private bath. Situated on a nearly 12,000-square feet of flat park-like grounds with partial views with lush lawns for yard games, gardening, colorful landscaping, a spacious sun-filled patio, and a storage shed create the ultimate outdoor retreat. Everything has been done so you can enjoy this home from day one including a pristine finished off three-car garage. Everything reflects the exceptional care shown throughout the property. It is a rare first-time offering combining generous living spaces, timeless design and an exceptional location within one of West Yorba Linda's most desirable neighborhoods. Great schools, no HOA or Mello-Roos and great access to shopping and restaurants, this is one you will want to call home!
Property Features
Property Type: Residential - Single Family
Cooling: CentralAir
Garage: 3 car attached
Heating: ForcedAir
Lot Size: 0.27 Acres
Roof Type: Tile
Stories: 2.0
Year Built: 2000
Amenities
BreakfastBar
BuiltInFeatures
BreakfastArea
CeilingFans
CrownMolding
CentralVacuum
SeparateFormalDiningRoom
Elevator
GraniteCounters
InLawFloorplan
OpenFloorplan
Pantry
RecessedLighting
BedroomOnMainLevel
DressingArea
PrimarySuite
WalkInPantry
WalkInClosets
RainGutters
Feature Descriptions
Appliances: DoubleOven, Dishwasher, GasCooktop, Disposal, GasWaterHeater, Microwave
Community Features: Curbs, Gutters, HorseTrails, StreetLights
Days on Site: 1
Door Features: FrenchDoors, MirroredClosetDoors, PanelDoors
Fencing: Block, WroughtIron
Fireplace: FamilyRoom, GasStarter
Flooring: Carpet, Vinyl
Horse Amenities: RidingTrail
Laundry: Inside, LaundryRoom
Lot: BackYard, CulDeSac, FrontYard, Lawn, Landscaped, Level, NearPublicTransit, SprinklerSystem, StreetLevel, Yard
Parcel#: 34319109
Parking: Concrete, DoorMulti, DirectAccess, Driveway, GarageFacesFront, Garage, GarageDoorOpener
Parking Notes: Concrete, DoorMulti, DirectAccess, Driveway, GarageFac
Patio/Porch: Concrete, FrontPorch, Open, Patio
Sewer: PublicSewer
Spa: None
Special View Info: Hills, PeekABoo
Units: 1
Water: Public
Window: Blinds, BayWindows, DoublePaneWindows
Local Schools
High School: Valencia
Middle School: Kraemer
Elementary School: Van Buren
School District: Placentia-Yorba Linda Unified
Listed By / Shown By
Listed By
Agency Name: BHHS CA Properties
Agent Name: Carole Geronsin
Agency Phone: 714-602-2626

Shown By
Agent Name: Mary Rosenthal, DRE#00964075, REALTOR®
Agent Phone: (805) 459-8971
Agency Title: Farrell Smyth, Inc.
Estimate Your Payment
Estimated Payment
$ 5,525.33 per month $4,885.12 Principal & Interest $0.00 Property Tax (data not provided by mls) $640.21 Homeowner's InsuranceChange Payment Information


Privacy Policy / DMCA Notice / ADA Accessibility


This site is hosted, designed and copyright
© 1994 - 2026 by
Delta Media Group, Inc. -- Patent Pending --
17721 Neff Ranch Road | MLS# PW26146521
This single family home located at 17721 Neff Ranch Road, Yorba Linda, CA 92886 is currently listed for sale with an asking price of $2,195,000. This property was built in 2000 and has 6 bedrooms and 3 full and 1 partial baths with 3893 sq. ft. Neff Ranch Road is located in the Neff Ranch subdivision within the Placentia-Yorba Linda Unified school district. Search Neff Ranch real estate on maryrosenthal.farrellsmyth.com today.