
Mary Rosenthal, DRE#00964075, REALTOR®
(805) 459-8971

BEDS2
BATHS2 full
SQUARE FEET1,311
MLS#SR26138286
STATUSActive
PROPERTY TYPEResidential - Single Family
SUBDIVISIONCanyon View Estates (CYVE)
SCHOOLWilliam S. Hart Union
Listing Courtesy of:
RE/MAX of Santa Clarita
Agency Phone: 661-255-2650
Associate Name: Robert (Rocky) Coennen

Listing Shown by:
Farrell Smyth, Inc.
Associate Name: Mary Rosenthal, DRE#00964075, REALTOR®
Property Description
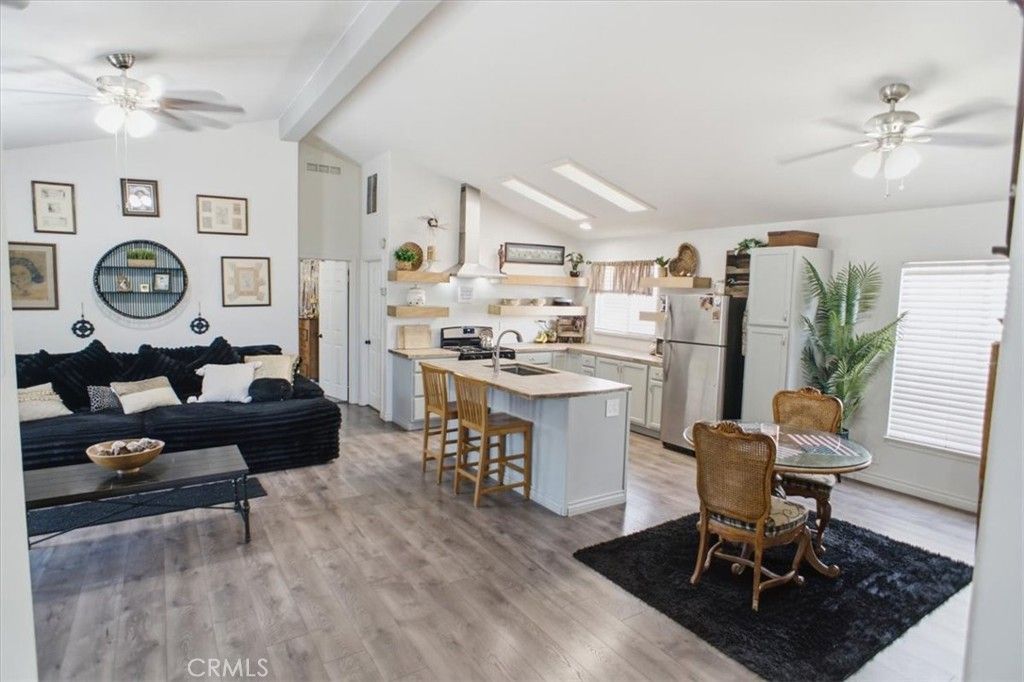
Welcome to Canyon View Estates, a prestigious gated community offering resort-style living in a prime location. This highly sought-after Plan 2 home is currently the best value in the neighborhood, presenting an exceptional opportunity to own in one of the area's most desirable communities. Offering 1,311 square feet of thoughtfully designed living space, this light-filled home features 2 bedrooms, 2 bathrooms, soaring vaulted ceilings, and an open-concept floor plan that creates a spacious, inviting atmosphere. The remodeled kitchen has been beautifully reconfigured to maximize both functionality and style, making it the heart of the home. The secondary bathroom has been tastefully updated with a tiled tub/shower surround and modern vanity, while the spacious primary suite features direct access to the backyard and an ensuite bath with dual vanities, a separate soaking tub, and a walk-in shower. Additional highlights include a newer HVAC system and ductwork installed in August 2022, direct-access garage with extensive built-in storage and side yard access, a generous indoor laundry room complete with abundant cabinetry and a folding station, and a gently sloped front walkway with no steps for easy accessibility. Canyon View Estates is a leased land community, allowing homeowners to own the residence while leasing the land. The estimated land lease for the new owner is approximately $1,650 per month. Residents enjoy an impressive collection of amenities, including two swimming pools, sports and tennis courts, two playgrounds, beautifully landscaped greenbelts, RV parking (subject to availability), a clubhouse with banquet and kitchen facilities, and 24-hour guarded gate access. Just outside the community, Discovery Park offers scenic walking and hiking trails, while nearby shopping, dining, freeway access, and Metrolink stations provide everyday convenience. Combining comfort, value, and an exceptional lifestyle, this move-in-ready home is an outstanding opportunity you won't want to miss.
Property Features
Property Type: Residential - Single Family
Cooling: Central Air
Garage: 2 car attached
Heating: Central
Home Style: Contemporary
Lot Size: 0.08 Acres
Stories: 1.0
Year Built: 1998
Amenities
Breakfast Bar
Ceiling Fan(s)
Separate/Formal Dining Room
High Ceilings
Open Floorplan
All Bedrooms Down
Bedroom on Main Level
Feature Descriptions
Accessibility: Safe Emergency Egress from Home
Appliances: Built-In Range, Dishwasher, Gas Cooktop, Disposal, Gas Oven, Gas Range, Gas Water Heater, Refrigerator, Vented Exhaust Fan
Association Amenities: Clubhouse, Sport Court, Playground, Pool, Pets Allowed, Recreation Room, RV Parking, Spa/Hot Tub, Tennis Court(s)
Community Features: Biking, Foothills, Hiking, Park, Street Lights, Valley, Gated, Pool
Days on Site: 20
Fencing: Wrought Iron
Fireplace: Living Room
Flooring: Carpet, Laminate
Laundry: Washer Hookup, Gas Dryer Hookup, Laundry Room
Lot: Back Yard, Front Yard, Level, Sprinkler System
Parcel#: 8951927377
Parking: Concrete, Direct Access, Driveway, Garage
Parking Notes: Concrete, Direct Access, Driveway, Garage
Patio/Porch: Concrete
Pool: Community, Heated, Association
Security: Carbon Monoxide Detector(s), Gated Community, Gated with Attendant, Smoke Detector(s)
Sewer: Public Sewer
Spa: Community
Spa: Yes
Special View Info: Hills, Mountain(s), Valley
Swimming Pool: Yes
Units: 455
Utilities: Electricity Connected, Natural Gas Connected, Sewer Connected, Water Connected
Water: Public
Local Schools
School District: William S. Hart Union
Listed By / Shown By
Listed By
Agency Name: RE/MAX of Santa Clarita
Agent Name: Robert (Rocky) Coennen
Agency Phone: 661-255-2650

Shown By
Agent Name: Mary Rosenthal, DRE#00964075, REALTOR®
Agent Phone: (805) 459-8971
Agency Title: Farrell Smyth, Inc.
Estimate Your Payment
Estimated Payment
$ 578.71 per month $511.66 Principal & Interest $0.00 Property Tax (data not provided by mls) $67.05 Homeowner's InsuranceChange Payment Information


Privacy Policy / DMCA Notice / ADA Accessibility


This site is hosted, designed and copyright
© 1994 - 2026 by
Delta Media Group, Inc. -- Patent Pending --
20147 Edgewater Drive | MLS# SR26138286
This single family home located at 20147 Edgewater Drive, Canyon Country, CA 91351 is currently listed for sale with an asking price of $229,900. This property was built in 1998 and has 2 bedrooms and 2 full baths with 1311 sq. ft. Edgewater Drive is located in the Canyon View Estates (CYVE) subdivision within the William S. Hart Union school district. Search Canyon View Estates (CYVE) real estate on maryrosenthal.farrellsmyth.com today.