
Mary Rosenthal, DRE#00964075, REALTOR®
(805) 459-8971

BEDS3
BATHS2 full
SQUARE FEET1,538
MLS#41138805
STATUSActive
PROPERTY TYPEResidential - Single Family
SUBDIVISIONNot Listed
Listing Courtesy of:
Keller Williams East County
Agency Phone: 925-634-0033
Associate Name: Laura Medina

Listing Shown by:
Farrell Smyth, Inc.
Associate Name: Mary Rosenthal, DRE#00964075, REALTOR®
Property Description
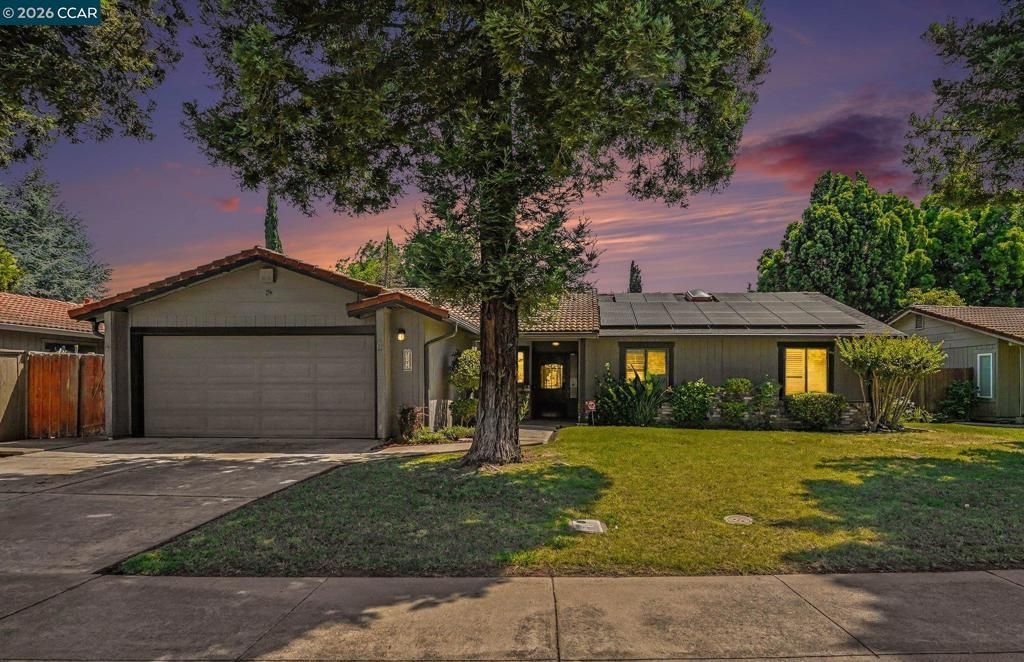
Welcome to 2356 Golden Bear Circle... This beautifully maintained single story home offers the perfect blend of comfort, style and functionality. Featuring a great floor plan, this home offers generous living areas filled with natural light, a spacious kitchen with lots of cabinets and counter space, formal dinning room, a cozy family room with gas fireplace and spacious bedrooms. The main bedroom offers a walking closet and private bathroom. The beautiful back yard is perfect for entertaining, gardening or just relax, there is a storage room that offers multiple possibilities. Conveniently located near parks, schools, shopping, dining, and commuter routes. Don't miss your chance to make this property your own!
Property Features
Property Type: Residential - Single Family
Cooling: CentralAir
Garage: 2 car attached
Home Style: Contemporary
Lot Size: 0.22 Acres
Roof Type: Shingle, Tile
Stories: 1.0
Year Built: 1983
Amenities
UtilityRoom
Feature Descriptions
Appliances: GasWaterHeater
Days on Site: 30
Exterior: Brick, WoodSiding
Fireplace: FamilyRoom, GasStarter
Flooring: Carpet, Laminate, SeeRemarks
Lot: BackYard, FrontYard
Parcel#: 080190250000
Parking: Garage, GarageDoorOpener, OffStreet
Parking Notes: Garage, GarageDoorOpener, OffStreet
Patio/Porch: FrontPorch
Window: Screens
Listed By / Shown By
Listed By
Agency Name: Keller Williams East County
Agent Name: Laura Medina
Agency Phone: 925-634-0033

Shown By
Agent Name: Mary Rosenthal, DRE#00964075, REALTOR®
Agent Phone: (805) 459-8971
Agency Title: Farrell Smyth, Inc.
Estimate Your Payment
Estimated Payment
$ 1,156.67 per month $1,022.65 Principal & Interest $0.00 Property Tax (data not provided by mls) $134.02 Homeowner's InsuranceChange Payment Information


Privacy Policy / DMCA Notice / ADA Accessibility


This site is hosted, designed and copyright
© 1994 - 2026 by
Delta Media Group, Inc. -- Patent Pending --
2356 Golden Bear Circle | MLS# 41138805
This single family home located at 2356 Golden Bear Circle, Stockton, CA 95209 is currently listed for sale with an asking price of $459,500. This property was built in 1983 and has 3 bedrooms and 2 full baths with 1538 sq. ft. Golden Bear Circle is located in the Not Listed subdivision. Search Not Listed real estate on maryrosenthal.farrellsmyth.com today.