
Mary Rosenthal, DRE#00964075, REALTOR®
(805) 459-8971

BEDS5
BATHS5 full 1 partial
SQUARE FEET4,988
MLS#SR25247036
STATUSPending
PROPERTY TYPEResidential - Single Family
SUBDIVISIONTesoro Highlands
SCHOOLWilliam S. Hart Union
Listing Courtesy of:
Toll Brothers, Inc.
Agency Phone: 818-366-1132
Associate Name: Joyce Lee

Listing Shown by:
Farrell Smyth, Inc.
Associate Name: Mary Rosenthal, DRE#00964075, REALTOR®
Property Description
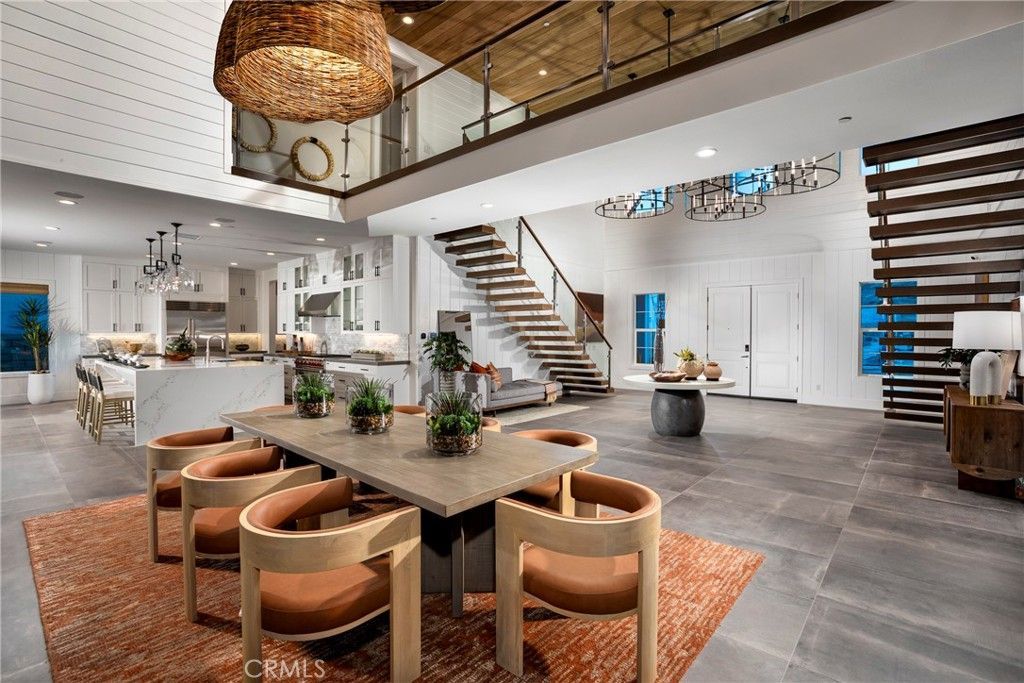
Welcome to this exquisite two-story home, located at the end of a quiet cul-de-sac within a prestigious luxury gated community?offering both elegance and functionality. The grand entrance showcases a stunning double staircase with floating stairs, creating a dramatic and sophisticated focal point that enhances the home's open and airy layout. Designed for seamless indoor-outdoor living, the Great Room features an impressive 90-degree sliding glass door that opens to the backyard?perfect for entertaining or relaxing in style. As an added bonus, the buyer will have the opportunity to select from a variety of premium design finishes, allowing for a truly personalized living experience. This is a rare opportunity to own a home that combines luxury, versatility, and modern design in one remarkable package.
Property Features
Property Type: Residential - Single Family
Cooling: Central Air, Gas
Garage: 2 car attached
Heating: Central
Home Style: Contemporary, Spanish
Lot Size: 0.24 Acres
Roof Type: Concrete, Tile
Stories: 2.0
Year Built: 2025
Amenities
Breakfast Area
Block Walls
Separate/Formal Dining Room
High Ceilings
Recessed Lighting
Bedroom on Main Level
Entrance Foyer
Loft
Walk-In Pantry
Walk-In Closet(s)
Feature Descriptions
Accessibility: None
Appliances: Gas Range, Microwave, Refrigerator, Tankless Water Heater
Association Amenities: Clubhouse, Fitness Center, Barbecue, Pool, Spa/Hot Tub, Tennis Court(s)
Community Features: Curbs, Gutter(s), Street Lights, Sidewalks, Gated
Days on Site: 264
Exterior: Concrete, Stucco
Fencing: Block
Fireplace: None
Flooring: Carpet, Tile
HOA Fee: 345/ Monthly
Laundry: Gas Dryer Hookup, Inside
Lot: Back Yard, Corner Lot, No Landscaping
Parking: On Street
Parking Notes: On Street
Pool: None, Association
Security: Gated Community
Sewer: Public Sewer
Spa: None
Units: 1
Utilities: Cable Available, Electricity Connected, Natural Gas Connected, Phone Available, Sewer Connected, Underground Utilities, Water Connected
Water: Public
Window: Double Pane Windows
Local Schools
High School: Valencia
Middle School: Rio Norte
School District: William S. Hart Union
Listed By / Shown By
Listed By
Agency Name: Toll Brothers, Inc.
Agent Name: Joyce Lee
Agency Phone: 818-366-1132

Shown By
Agent Name: Mary Rosenthal, DRE#00964075, REALTOR®
Agent Phone: (805) 459-8971
Agency Title: Farrell Smyth, Inc.
Estimate Your Payment
Estimated Payment
$ 5,409.53 per month $4,782.74 Principal & Interest $0.00 Property Tax (data not provided by mls) $626.79 Homeowner's InsuranceChange Payment Information


Privacy Policy / DMCA Notice / ADA Accessibility


This site is hosted, designed and copyright
© 1994 - 2026 by
Delta Media Group, Inc. -- Patent Pending --
24202 N Corte Alegra | MLS# SR25247036
This single family home located at 24202 N Corte Alegra, Valencia, CA 91354 is currently listed for sale with an asking price of $2,149,000. This property was built in 2025 and has 5 bedrooms and 5 full and 1 partial baths with 4988 sq. ft. N Corte Alegra is located in the Tesoro Highlands subdivision within the William S. Hart Union school district. Search Tesoro Highlands real estate on maryrosenthal.farrellsmyth.com today.