
Mary Rosenthal, DRE#00964075, REALTOR®
(805) 459-8971

BEDS5
BATHS4 full
SQUARE FEET1,820
MLS#WS26143405
STATUSActiveUnderContract
PROPERTY TYPEResidential - Townhouse
SCHOOLEl Monte Union High
Listing Courtesy of:
JC Pacific Corp
Agency Phone: 949-245-6226
Associate Name: JOYCE CAO

Listing Shown by:
Farrell Smyth, Inc.
Associate Name: Mary Rosenthal, DRE#00964075, REALTOR®
Property Description
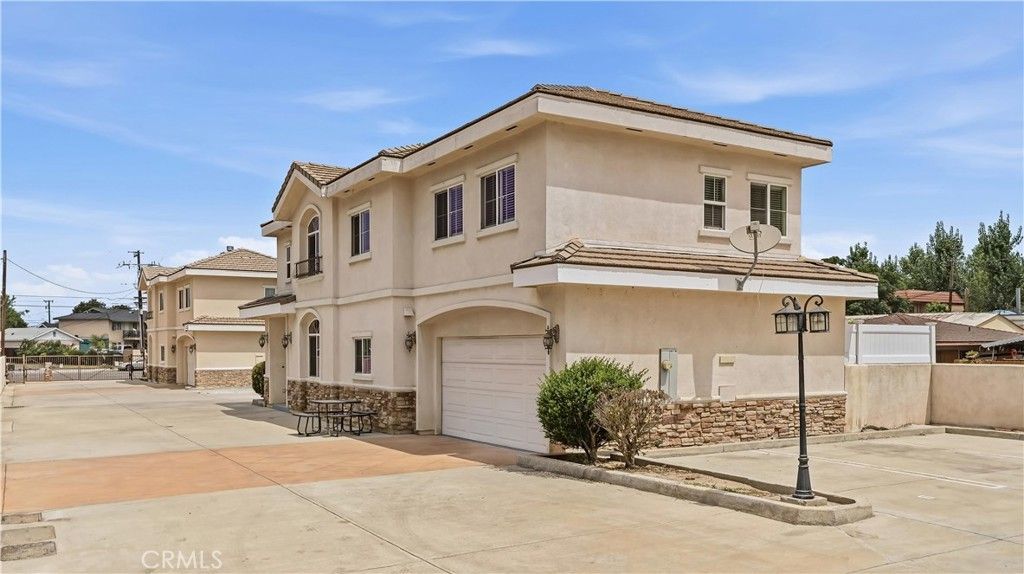
This charming house located in a quiet, well-maintained gated community of 3 residentials. This updated house features 5 bedrooms 4 bathrooms. Step into the living room with a cozy fireplace and natural light. The kitchen equipped with granite countertops and ample cabinetry. One bedroom downstairs. Upstairs, one master bedroom features a dual-sink vanity, soaking tub, and walk-in closest. One suite bedroom features own bathroom and walk-in closet. Two additional rooms and a full bathroom on the second floor. The backyard provides private outdoor space for gathering. Two car garage attached but there are ten more guess parking you can park. Conveniently located near school, market, restaurant and parks. Easy access to 10,605 and 60 freeway. LOWER HOA !LOWER HOA! LOWER HOA! Don't miss this opportunity turn into your dream house.
Property Features
Property Type: Residential - Townhouse
Cooling: CentralAir
Garage: 2 car attached
Heating: Central
Lot Size: 0.05 Acres
Stories: 2.0
Year Built: 2009
Amenities
BedroomOnMainLevel
WalkInClosets
Feature Descriptions
Association Amenities: CallForRules
Community Features: StreetLights
Days on Site: 16
Fireplace: LivingRoom
HOA Fee: 90/ Monthly
Laundry: InGarage
Parcel#: 8106022022
Sewer: PublicSewer
Special View Info: Neighborhood
Units: 1
Water: Public
Local Schools
School District: El Monte Union High
Listed By / Shown By
Listed By
Agency Name: JC Pacific Corp
Agent Name: JOYCE CAO
Agency Phone: 949-245-6226

Shown By
Agent Name: Mary Rosenthal, DRE#00964075, REALTOR®
Agent Phone: (805) 459-8971
Agency Title: Farrell Smyth, Inc.
Estimate Your Payment
Estimated Payment
$ 2,109.44 per month $1,865.02 Principal & Interest $0.00 Property Tax (data not provided by mls) $244.42 Homeowner's InsuranceChange Payment Information


Privacy Policy / DMCA Notice / ADA Accessibility


This site is hosted, designed and copyright
© 1994 - 2026 by
Delta Media Group, Inc. -- Patent Pending --
2654 Mountain View | MLS# WS26143405
This townhouse located at 2654 Mountain View, El Monte, CA 91732 is currently listed for sale with an asking price of $838,000. This property was built in 2009 and has 5 bedrooms and 4 full baths with 1820 sq. ft. Mountain View is located within the El Monte Union High school district. Search El Monte real estate on maryrosenthal.farrellsmyth.com today.