
Mary Rosenthal, DRE#00964075, REALTOR®
(805) 459-8971

BEDS4
BATHS3 full
SQUARE FEET2,193
MLS#SW26149325
STATUSActive
PROPERTY TYPEResidential - Single Family
SCHOOLPerris Union High
Listing Courtesy of:
HomeSmart Realty West
Agency Phone: 951-491-7800
Associate Name: Mark Perry

Listing Shown by:
Farrell Smyth, Inc.
Associate Name: Mary Rosenthal, DRE#00964075, REALTOR®
Property Description
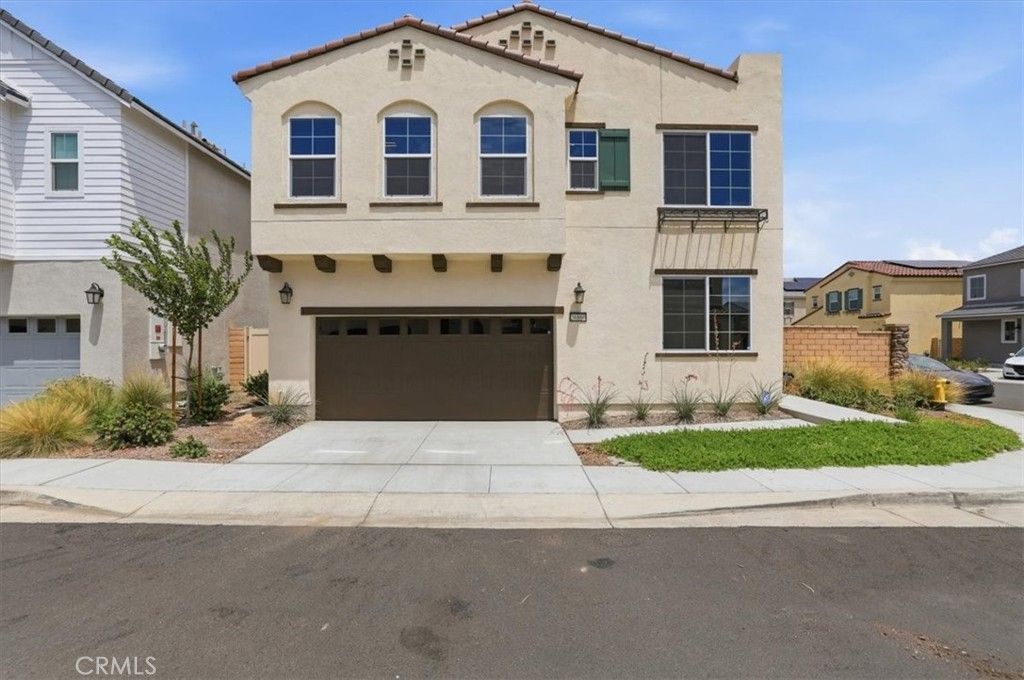
Located in The Village Community Association in Menifee, this recently built home has a lot of modern features including a paid off solar system. Located just minutes from shopping and entertainment this 2,193 sq ft 4 bedroom, 3 Bath home is conviently located. The open floorplan is spcious and includes the kitchen, dinning and living room allowing for comfortable family living. Built in 2024 with solar, solid surface flooring, a loft area, downstairs bedroom and full bath, high efficiency windows and doors. Community offers a pool and child playgrounds close to property.
Property Features
Property Type: Residential - Single Family
Cooling: CentralAir
Garage: 2 car attached
Heating: Central, ForcedAir
Home Style: Traditional
Lot Size: 0.05 Acres
Roof Type: Tile
Stories: 2.0
Year Built: 2024
Amenities
BreakfastBar
CeilingFans
SeparateFormalDiningRoom
GraniteCounters
HighCeilings
OpenFloorplan
Pantry
BedroomOnMainLevel
PrimarySuite
WalkInPantry
WalkInClosets
Feature Descriptions
Accessibility: AccessibleDoors
Appliances: Dishwasher, GasRange, GasWaterHeater, Microwave
Association Amenities: PicnicArea, Playground, Pool
Community Features: Gutters, Sidewalks
Days on Site: 9
Door Features: InsulatedDoors, SlidingDoors
Exterior: Drywall, Stucco
Fencing: Block, Vinyl
Fireplace: None
Flooring: Laminate
HOA Fee: 193/ Monthly
Laundry: WasherHookup, GasDryerHookup, LaundryRoom
Lot: FrontYard, Lawn, Landscaped
Parcel#: 331661074
Parking: Concrete, DirectAccess, GarageFacesFront, Garage
Parking Notes: Concrete, DirectAccess, GarageFacesFront, Garage
Patio/Porch: Concrete
Pool: InGround, Association
Security: CarbonMonoxideDetectors, SmokeDetectors
Sewer: PublicSewer
Spa: None
Special View Info: CityLights
Units: 1
Utilities: CableConnected, ElectricityConnected, NaturalGasConnected, SewerConnected, WaterConnected
Water: Public
Window: InsulatedWindows
Local Schools
High School: Heritage
School District: Perris Union High
Listed By / Shown By
Listed By
Agency Name: HomeSmart Realty West
Agent Name: Mark Perry
Agency Phone: 951-491-7800

Shown By
Agent Name: Mary Rosenthal, DRE#00964075, REALTOR®
Agent Phone: (805) 459-8971
Agency Title: Farrell Smyth, Inc.
Estimate Your Payment
Estimated Payment
$ 1,384.48 per month $1,224.06 Principal & Interest $0.00 Property Tax (data not provided by mls) $160.42 Homeowner's InsuranceChange Payment Information


Privacy Policy / DMCA Notice / ADA Accessibility


This site is hosted, designed and copyright
© 1994 - 2026 by
Delta Media Group, Inc. -- Patent Pending --
26860 James | MLS# SW26149325
This single family home located at 26860 James, Menifee, CA 92585 is currently listed for sale with an asking price of $550,000. This property was built in 2024 and has 4 bedrooms and 3 full baths with 2193 sq. ft. James is located within the Perris Union High school district. Search Menifee real estate on maryrosenthal.farrellsmyth.com today.