
Mary Rosenthal, DRE#00964075, REALTOR®
(805) 459-8971

BEDS3
BATHS2 full
SQUARE FEET1,785
MLS#SW26153088
STATUSActive
PROPERTY TYPEResidential - Single Family
SCHOOLMenifee Union
Listing Courtesy of:
Re/Max Diamond Prestige
Agency Phone: 951-672-6711
Associate Name: Kathy Vineyard

Listing Shown by:
Farrell Smyth, Inc.
Associate Name: Mary Rosenthal, DRE#00964075, REALTOR®
Property Description
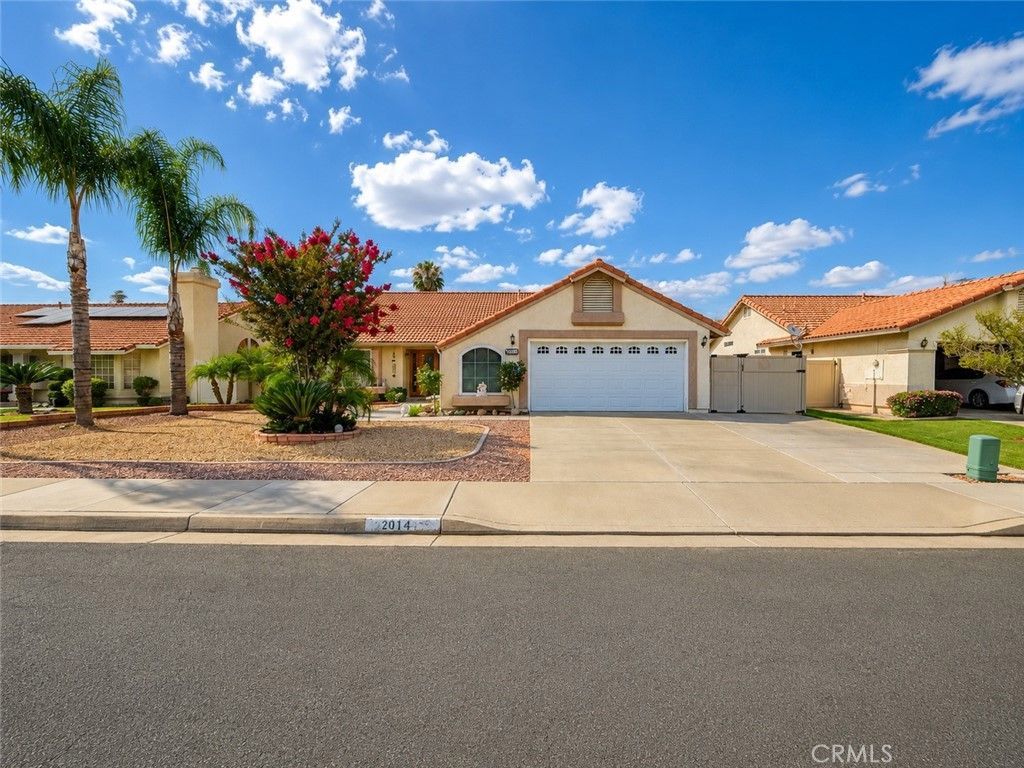
Beautifully Upgraded 55+ Home with Pool, Spa & Lush Landscaping Welcome home to this beautifully maintained 3-bedroom, 2-bathroom home offering approximately 1,785 square feet of comfortable living space. Thoughtfully upgraded throughout, this home features tile flooring in the main living areas with cozy carpeting in the living room. The remodeled kitchen is a chef's delight, showcasing granite countertops, stainless steel appliances, and plenty of cabinet space. Both bathrooms have been tastefully updated, with the spacious primary suite featuring a luxurious soaking tub and a separate walk-in shower. The oversized two-car garage includes an additional area that's perfect for a workshop, extra storage, or hobby space. Step outside into your own private backyard oasis, complete with beautifully landscaped grounds, mature fruit trees, covered patios, a sparkling pool, and a relaxing spa?ideal for entertaining or simply enjoying Southern California living. This home has been exceptionally well cared for and truly reflects pride of ownership. Don't miss your opportunity to make this beautiful property your next home!
Property Features
Property Type: Residential - Single Family
Cooling: CentralAir
Garage: 2 car attached
Heating: Central, Fireplaces
Home Style: Ranch
Lot Size: 0.17 Acres
Roof Type: SpanishTile
Stories: 1.0
Year Built: 1989
Amenities
BreakfastBar
CeilingFans
SeparateFormalDiningRoom
EatInKitchen
GraniteCounters
AllBedroomsDown
BedroomOnMainLevel
MainLevelPrimary
UtilityRoom
WalkInClosets
Feature Descriptions
Appliances: Dishwasher, GasOven, GasRange, GasWaterHeater, Microwave, WaterHeater
Association Amenities: CallForRules, Other
Community Features: Curbs, Sidewalks
Days on Site: 4
Fencing: Vinyl
Fireplace: GasStarter, LivingRoom
Flooring: Carpet, Tile
HOA Fee: 75/ Annually
Laundry: LaundryRoom
Lot: DripIrrigationBubblers, SprinklersInRear, SprinklersInFront, Level, SprinklersTimer, SprinklersManual, SprinklersNone, SprinklerSystem
Parcel#: 336144014
Parking: Concrete, DirectAccess, DrivewayLevel, DoorSingle, Driveway, GarageFacesFront, Garage
Parking Notes: Concrete, DirectAccess, DrivewayLevel, DoorSingle, Dri
Patio/Porch: Concrete, Covered
Pool: Gunite, Heated, Private
Security: CarbonMonoxideDetectors, SmokeDetectors
Sewer: PublicSewer
Spa: Gunite, Heated, Private
Spa: Yes
Special View Info: Mountains, Neighborhood
Swimming Pool: Yes
Units: 1
Utilities: CableAvailable, ElectricityConnected, NaturalGasConnected, PhoneConnected, SewerConnected
Water: Public
Window: DoublePaneWindows
Local Schools
School District: Menifee Union
Listed By / Shown By
Listed By
Agency Name: Re/Max Diamond Prestige
Agent Name: Kathy Vineyard
Agency Phone: 951-672-6711

Shown By
Agent Name: Mary Rosenthal, DRE#00964075, REALTOR®
Agent Phone: (805) 459-8971
Agency Title: Farrell Smyth, Inc.
Estimate Your Payment
Estimated Payment
$ 1,384.48 per month $1,224.06 Principal & Interest $0.00 Property Tax (data not provided by mls) $160.42 Homeowner's InsuranceChange Payment Information


Privacy Policy / DMCA Notice / ADA Accessibility


This site is hosted, designed and copyright
© 1994 - 2026 by
Delta Media Group, Inc. -- Patent Pending --
30114 Pebble Beach | MLS# SW26153088
This single family home located at 30114 Pebble Beach, Menifee, CA 92586 is currently listed for sale with an asking price of $550,000. This property was built in 1989 and has 3 bedrooms and 2 full baths with 1785 sq. ft. Pebble Beach is located within the Menifee Union school district. Search Menifee real estate on maryrosenthal.farrellsmyth.com today.