
Mary Rosenthal, DRE#00964075, REALTOR®
(805) 459-8971

BEDS3
BATHS2 full 1 partial
SQUARE FEET1,346
MLS#OC26156264
STATUSActive
PROPERTY TYPEResidential - Condominium
SUBDIVISIONTamarisk (TAMR)
SCHOOLTustin Unified
Listing Courtesy of:
Trinh Real Estate
Agency Phone: 949-751-7595
Associate Name: Thysy Trinh

Listing Shown by:
Farrell Smyth, Inc.
Associate Name: Mary Rosenthal, DRE#00964075, REALTOR®
Property Description
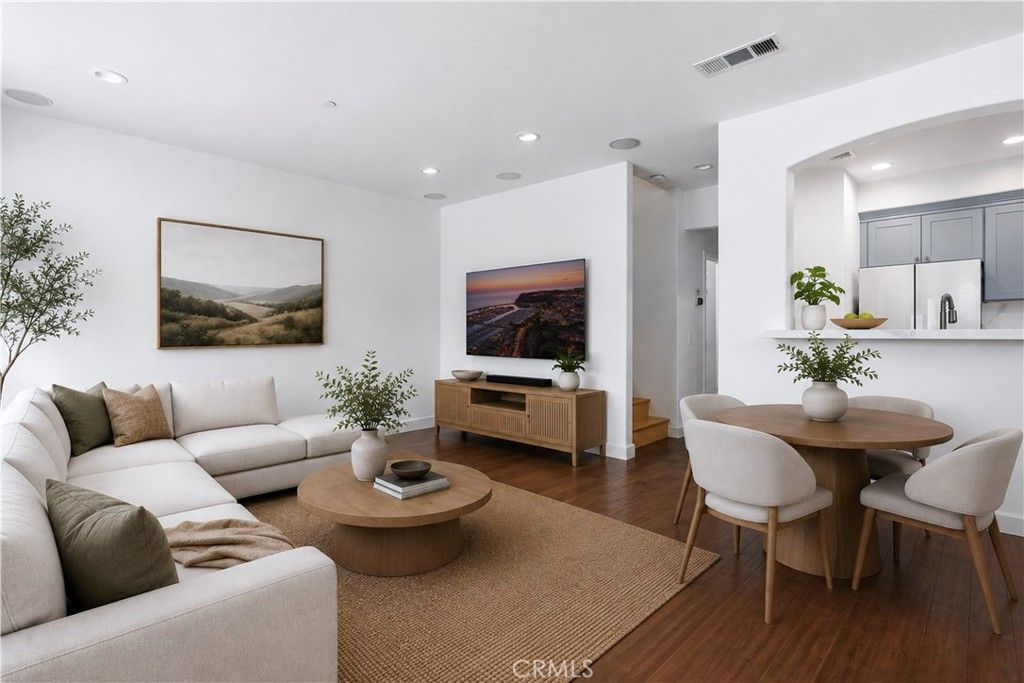
Beautifully Remodeled Irvine Smart Home with the Best Location in the Community. This move-in-ready home, built in 2006, blends designer upgrades with rare everyday convenience. The renovated kitchen and bathrooms feature sleek, modern finishes and fresh paint, wood flooring, while a full smart-home suite delivers effortless control and enhanced security, including a WiFi-enabled front-door lock, doorbell, thermostat, smoke/CO detector, garage opener, bedroom light switches, refrigerator, and washer/dryer. Culinary enthusiasts will love the chef's kitchen, anchored by a Thermador range and a true vent hood that exhausts air outside rather than recirculating it like other units. It's also plumbed with a pot-faucet line behind the stove and outfitted with a brand-new refrigerator and a high-capacity front-load washer/dryer. Comfort and technology run throughout the home. Enjoy remote-controlled blackout-style shades in every bedroom, a whole-house fan for energy-efficient cooling, and pre-wired ethernet for high-speed connectivity. Each bedroom features a custom California Closets system, and the living room is enhanced with surround-sound theater speakers. New flooring covers the stairs and upstairs, and the garage adds ceiling storage racks plus pre-wiring for two EV chargers for Tesla or any electric vehicle. No unit in the project is better positioned. This home sits directly across from the pool entrance with its front door facing the street, unlike other units tucked behind their neighbors. There's abundant guest parking right out front, where most units have none, and the interior location stays quiet, never backed up to the freeway or Culver. The community itself outshines other Irvine condos. It carries one of the lowest HOA fees in all of Irvine at just $374 a month, and the Mello-Roos is remarkably low at only $471.76 a year (Tustin SD CFD 97-1), ending in 12 years on 9/1/2038 ? a huge advantage over newer Irvine neighborhoods like Great Park, where these taxes run high and often never expire. No parking permits are required for owners or guests either. Residents enjoy a pool, jacuzzi, BBQ facilities, and a park across the street. The 5 freeway is one block away, with the 55 and 405 minutes out. Walk to a park, tennis courts, trails, the post office, and Beckman High School, and reach Irvine Marketplace, Irvine Spectrum, and The District at Tustin in minutes. This one won't last.
Property Features
Property Type: Residential - Condominium
Cooling: CentralAir, WholeHouseFan
Garage: 2 car attached
Heating: Central
Home Style: Modern
Lot Size: 0.13 Acres
Roof Type: Tile
Stories: 2.0
Year Built: 2006
Amenities
BreakfastBar
EatInKitchen
QuartzCounters
RecessedLighting
WiredForData
WiredForSound
AllBedroomsUp
WalkInClosets
Feature Descriptions
Accessibility: AccessibleDoors
Appliances: FreeStandingRange, Freezer, GasOven, GasRange, IceMaker, Refrigerator, RangeHood, VentedExhaustFan, WaterToRefrigerator, Dryer, Washer
Association Amenities: MaintenanceGrounds, Barbecue, PicnicArea, Playground, Pool, SpaHotTub
Community Features: Curbs, Park, StreetLights, Sidewalks
Days on Site: 1
Door Features: MirroredClosetDoors
Exterior: Stucco
Fencing: StuccoWall, WroughtIron
Fireplace: None
Flooring: Laminate, Stone, Wood
HOA Fee: 161/ Monthly
Laundry: WasherHookup, GasDryerHookup, Inside, UpperLevel
Lot: SprinklersInFront, RectangularLot
Parcel#: 93443244
Parking: Garage
Parking Notes: Garage
Patio/Porch: Enclosed, FrontPorch, Porch, Stone
Pool: Fenced, Filtered, Heated, InGround, Association
Security: CarbonMonoxideDetectors, SmokeDetectors
Sewer: PublicSewer
Spa: Yes
Spa: Association, Heated, InGround
Special View Info: Pool
Units: 1
Utilities: CableAvailable, CableConnected, ElectricityAvailable, ElectricityConnected, NaturalGasAvailable, NaturalGasConnected, PhoneAvailable, SewerAvailable, SewerConnected, UndergroundUtilities, WaterAvailable, WaterConnected
Water: Public
Window: DoublePaneWindows
Local Schools
High School: Beckman
Middle School: Orchard Hills
Elementary School: Hicks Canyon
School District: Tustin Unified
Listed By / Shown By
Listed By
Agency Name: Trinh Real Estate
Agent Name: Thysy Trinh
Agency Phone: 949-751-7595

Shown By
Agent Name: Mary Rosenthal, DRE#00964075, REALTOR®
Agent Phone: (805) 459-8971
Agency Title: Farrell Smyth, Inc.
Estimate Your Payment
Estimated Payment
$ 2,705.77 per month $2,392.26 Principal & Interest $0.00 Property Tax (data not provided by mls) $313.51 Homeowner's InsuranceChange Payment Information


Privacy Policy / DMCA Notice / ADA Accessibility


This site is hosted, designed and copyright
© 1994 - 2026 by
Delta Media Group, Inc. -- Patent Pending --
34 League | MLS# OC26156264
This condo located at 34 League , Irvine, CA 92602 is currently listed for sale with an asking price of $1,074,900. This property was built in 2006 and has 3 bedrooms and 2 full and 1 partial baths with 1346 sq. ft. League is located in the Tamarisk (TAMR) subdivision within the Tustin Unified school district. Search Tamarisk (TAMR) real estate on maryrosenthal.farrellsmyth.com today.