
Mary Rosenthal, DRE#00964075, REALTOR®
(805) 459-8971

BEDS5
BATHS3 full
SQUARE FEET2,405
MLS#IG26122724
STATUSActive
PROPERTY TYPEResidential - Single Family
SUBDIVISIONOlivewood
SCHOOLBeaumont
Listing Courtesy of:
E Homes
Agency Phone: 909-227-5833
Associate Name: Kevin Krogstad

Listing Shown by:
Farrell Smyth, Inc.
Associate Name: Mary Rosenthal, DRE#00964075, REALTOR®
Property Description
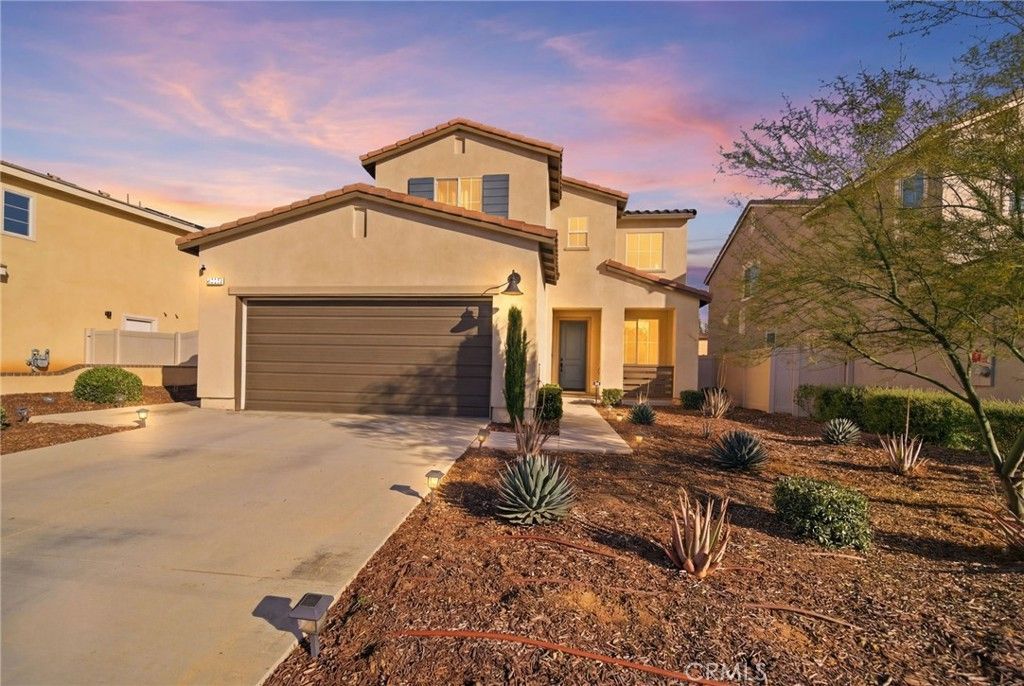
This is what move-in ready actually looks like. Turnkey 2022 build with solar, designer upgrades, and an entertainer's backyard ? and no rear neighbors. Tucked at the end of a peaceful cul-de-sac inside the gated Olivewood community, backing to community open space with no rear neighbors. Just three years young, meticulously maintained, and thoughtfully upgraded top to bottom, this 5-bedroom home delivers everything today's buyers want and almost never find in one place: the energy efficiency of new construction, designer interior finishes throughout, a stunning and fully finished backyard with no looming projects. A stunning open-concept main level with luxury flooring, soaring ceilings, recessed lighting, and walls of natural light. The chef's kitchen anchors the home with an oversized center island, granite countertops, light Shaker cabinetry with matte black hardware, stainless steel appliances, walk-in pantry, and dual dining spaces ? formal and casual ? that flow effortlessly to the great room. The living space is anchored by a designer fireplace and custom accent walls that feel curated, not builder-grade. A private downstairs bedroom and full bath unlock the floor plan for multi-generational living, in-laws, guests, or a quiet home office. Upstairs, the spacious primary suite is a true retreat ? featuring a spa-style bath with separate soaking tub, oversized walk-in shower, dual vanity, and walk-in closet ? joined by three additional bedrooms with room for the whole family to spread out. The showstopper is outside. A fully transformed entertainer's backyard built for effortless California living: an extended paver patio, premium alumawood covered patio with ceiling fan and recessed lighting, a relaxing spa, lush artificial turf, a custom vertical succulent garden, an outdoor mini-refrigerator, and designer drought-tolerant landscaping front and back. With no rear neighbors and the privacy of community open space behind you, every evening feels like a private getaway. Behind Olivewood's gates: sparkling pools, parks, paseos, and walking trails ? with quick access to the 10 and 60 freeways, top-rated Beaumont Unified schools, championship golf at Morongo and Tukwet Canyon, shopping, and dining. Newer construction. Solar. Designer upgrades. Resort backyard. Move-in ready, top to bottom. This is the one. Welcome home.
Property Features
Property Type: Residential - Single Family
Cooling: Central Air
Garage: 2 car attached
Heating: Central
Lot Size: 0.15 Acres
Stories: 2.0
Year Built: 2022
Amenities
Bedroom on Main Level
Entrance Foyer
Primary Suite
Walk-In Closet(s)
Feature Descriptions
Association Amenities: Clubhouse, Controlled Access, Sport Court, Fire Pit, Maintenance Grounds, Picnic Area, Playground, Pool, Spa/Hot Tub, Trail(s)
Community Features: Biking, Curbs, Foothills, Golf, Gutter(s), Hiking, Park, Storm Drain(s), Street Lights, Suburban, Sidewalks, Gated, Pool
Days on Site: 38
Fireplace: Gas, Great Room, Wood Burning
Flooring: Vinyl
HOA Fee: 190/ Monthly
Laundry: Inside, Upper Level
Lot: 0-1 Unit/Acre, Cul-De-Sac
Parcel#: 414490057
Parking: Driveway, Garage
Parking Notes: Driveway, Garage
Pool: Community, Association
Security: Carbon Monoxide Detector(s), Fire Detection System, Gated Community, Smoke Detector(s)
Sewer: Public Sewer
Special View Info: Hills, Mountain(s)
Swimming Pool: Yes
Units: 1
Water: Public
Window: Double Pane Windows, ENERGY STAR Qualified Windows
Local Schools
School District: Beaumont
Listed By / Shown By
Listed By
Agency Name: E Homes
Agent Name: Kevin Krogstad
Agency Phone: 909-227-5833

Shown By
Agent Name: Mary Rosenthal, DRE#00964075, REALTOR®
Agent Phone: (805) 459-8971
Agency Title: Farrell Smyth, Inc.
Estimate Your Payment
Estimated Payment
$ 1,507.82 per month $1,333.11 Principal & Interest $0.00 Property Tax (data not provided by mls) $174.71 Homeowner's InsuranceChange Payment Information


Privacy Policy / DMCA Notice / ADA Accessibility


This site is hosted, designed and copyright
© 1994 - 2026 by
Delta Media Group, Inc. -- Patent Pending --
36921 Arezzo Court | MLS# IG26122724
This single family home located at 36921 Arezzo Court, Beaumont, CA 92223 is currently listed for sale with an asking price of $599,000. This property was built in 2022 and has 5 bedrooms and 3 full baths with 2405 sq. ft. Arezzo Court is located in the Olivewood subdivision within the Beaumont school district. Search Olivewood real estate on maryrosenthal.farrellsmyth.com today.