
Mary Rosenthal, DRE#00964075, REALTOR®
(805) 459-8971

BEDS1
BATHS1 full
SQUARE FEET717
MLS#MB26150371
STATUSActive
PROPERTY TYPEResidential - Condominium
SCHOOLEl Monte Union High
Listing Courtesy of:
UPTOWN REALTORS
Agency Phone: 562-789-4663
Associate Name: ELIZABETH MONTES

Listing Shown by:
Farrell Smyth, Inc.
Associate Name: Mary Rosenthal, DRE#00964075, REALTOR®
Property Description
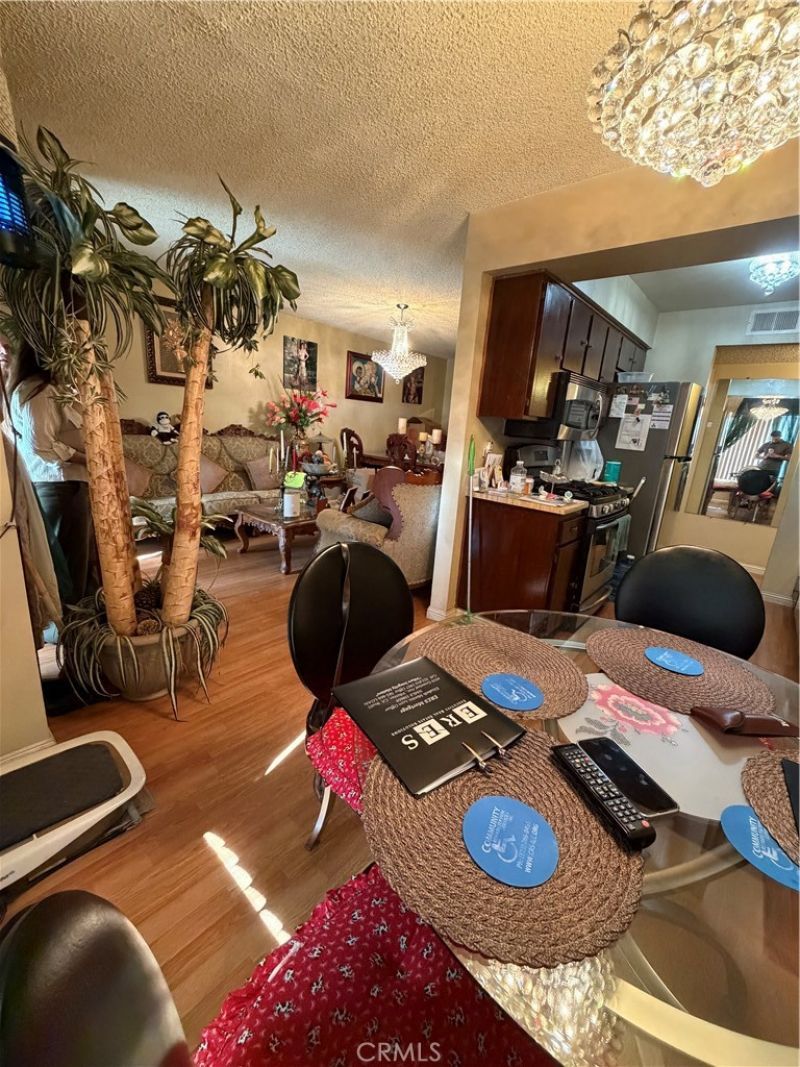
This well-maintained 1-bedroom, 1-bathroom upstairs unit but don't worry there is an elevator to get to your unit! Unit is located near a stairwell for easy access as well. This unit is located on backside, very quiet and all neighbors are very nice. Enjoy the private enclosed patio, perfect for relaxing, outdoor seating, and your plants can enjoy natural light. Additional features include in-unit washer and dryer hookups and a detached one-car garage with remote opener. Must see garage, there is a little bonus. The community is conveniently located near shopping, restaurants, parks, public transportation, and healthcare facilities, making daily living easy and accessible. An excellent opportunity for seniors seeking comfort, security, and a welcoming community environment. Welcome to Casa Del Prado, a peaceful 55+ gated senior condominium community in North El Monte.
Property Features
Property Type: Residential - Condominium
Cooling: Central Air
Garage: 1
Heating: Central
Lot Size: 2.92 Acres
Stories: 1.0
Year Built: 1981
Feature Descriptions
Association Amenities: Call for Rules, Controlled Access, Maintenance Grounds, Insurance, Trash, Water
Community Features: Sidewalks, Gated
Days on Site: 8
Fireplace: None
HOA Fee: 228/ Monthly
Laundry: Washer Hookup, Gas Dryer Hookup, Laundry Closet
Parcel#: 8570029098
Parking: Garage, Garage Door Opener
Parking Notes: Garage, Garage Door Opener
Patio/Porch: Enclosed
Security: Gated Community
Sewer: Public Sewer
Spa: None
Units: 79
Water: Public
Local Schools
School District: El Monte Union High
Listed By / Shown By
Listed By
Agency Name: UPTOWN REALTORS
Agent Name: ELIZABETH MONTES
Agency Phone: 562-789-4663

Shown By
Agent Name: Mary Rosenthal, DRE#00964075, REALTOR®
Agent Phone: (805) 459-8971
Agency Title: Farrell Smyth, Inc.
Estimate Your Payment
Estimated Payment
$ 830.69 per month $734.44 Principal & Interest $0.00 Property Tax (data not provided by mls) $96.25 Homeowner's InsuranceChange Payment Information


Privacy Policy / DMCA Notice / ADA Accessibility


This site is hosted, designed and copyright
© 1994 - 2026 by
Delta Media Group, Inc. -- Patent Pending --
4501 Peck | MLS# MB26150371
This condo located at 4501 Peck, El Monte, CA 91732 is currently listed for sale with an asking price of $330,000. This property was built in 1981 and has 1 bedrooms and 1 full baths with 717 sq. ft. Peck is located within the El Monte Union High school district. Search El Monte real estate on maryrosenthal.farrellsmyth.com today.