
Mary Rosenthal, DRE#00964075, REALTOR®
(805) 459-8971

BEDS2
BATHS1 full
SQUARE FEET1,050
MLS#NDP2606487
STATUSActive
PROPERTY TYPEResidential - Single Family
SUBDIVISIONPeacock Hills (583)
SCHOOLVista Unified
Listing Courtesy of:
Bressi Realty
Agency Phone: 760-603-9823
Associate Name: Tony Cannon

Listing Shown by:
Farrell Smyth, Inc.
Associate Name: Mary Rosenthal, DRE#00964075, REALTOR®
Property Description
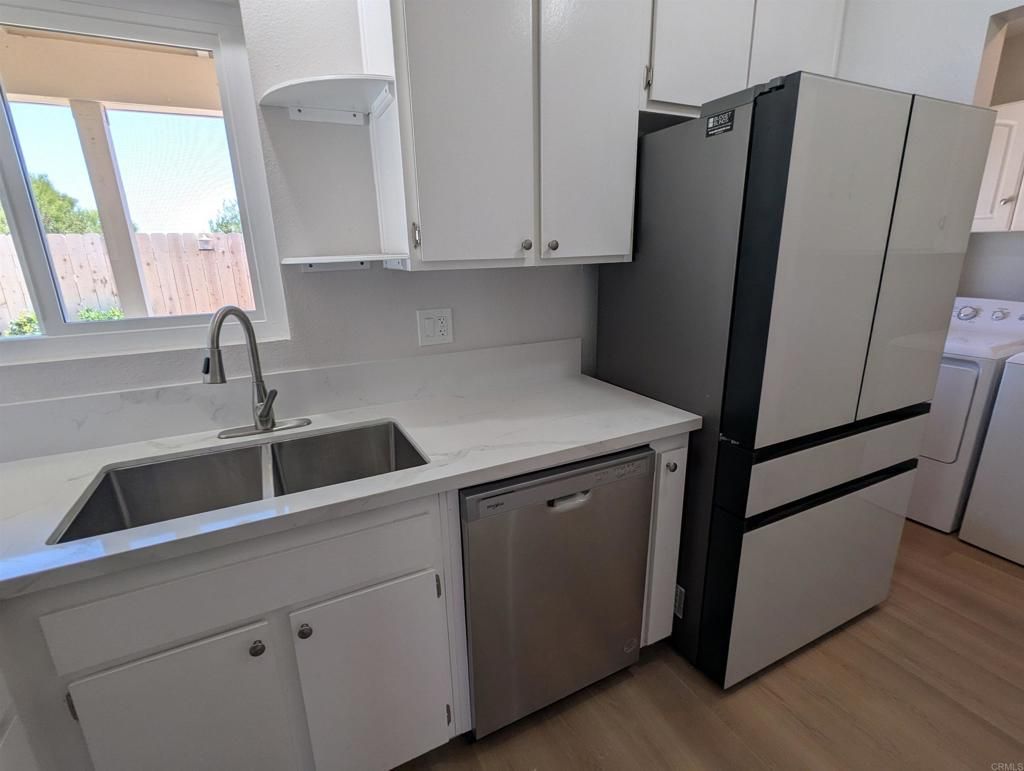
Move in ready twinhome in 55+ senior community of Peacock Hills. Quartz counters and stainless appliances in kitchen, new laminate wood flooring, fresh paint, plus nice bonus room with classic terracotta tile for office, gym, crafting etc. Dual pane windows, wall A/C, and central heat will keep you comfortable year round. Plus with the owned solar panels, big electricity bills are a thing of the past. Functional solar tube in the living room gives added natural light. There's even a couple barn doors in the hall and bathroom to give that designer touch. Enjoy lounging in the backyard with privacy, some greenery, options for a garden, and a bit of a view. Attached 1 car garage with newer door and opener plus driveway parking. Great location near groceries, drug stores, restaurants, and easy access to Hwy 78. Super low HOA dues. Easy care drought tolerant frontyard landscaping.
Property Features
Property Type: Residential - Single Family
Cooling: Wall/Window Unit(s)
Garage: 1 car attached
Heating: Central, Forced Air, Natural Gas
Home Style: Ranch
Lot Size: 0.09 Acres
Roof Type: Composition
Stories: 1.0
Year Built: 1980
Amenities
Ceiling Fan(s)
Feature Descriptions
Appliances: Dishwasher, Disposal, Gas Range, Gas Water Heater, Microwave, Refrigerator, Water To Refrigerator, Dryer, Washer
Association Amenities: Pet Restrictions
Community Features: Curbs, Street Lights, Suburban, Sidewalks
Days on Site: 12
Door Features: French Doors
Exterior: Stucco
Fencing: Vinyl, Wood
Fireplace: None
Flooring: Laminate
HOA Fee: 125/ Annually
Laundry: Laundry Room
Lot: Garden, Lawn
Parcel#: 1614217200
Parking: Direct Access, Door-Single, Driveway, Garage Faces Front, Garage
Parking Notes: Direct Access, Door-Single, Driveway, Garage Faces Fr
Patio/Porch: Patio
Security: Carbon Monoxide Detector(s), Smoke Detector(s)
Sewer: Public Sewer
Spa: None
Special View Info: Neighborhood
Utilities: Electricity Connected
Window: Double Pane Windows
Local Schools
School District: Vista Unified
Listed By / Shown By
Listed By
Agency Name: Bressi Realty
Agent Name: Tony Cannon
Agency Phone: 760-603-9823

Shown By
Agent Name: Mary Rosenthal, DRE#00964075, REALTOR®
Agent Phone: (805) 459-8971
Agency Title: Farrell Smyth, Inc.
Estimate Your Payment
Estimated Payment
$ 1,447.41 per month $1,279.70 Principal & Interest $0.00 Property Tax (data not provided by mls) $167.71 Homeowner's InsuranceChange Payment Information


Privacy Policy / DMCA Notice / ADA Accessibility


This site is hosted, designed and copyright
© 1994 - 2026 by
Delta Media Group, Inc. -- Patent Pending --
4593 Sunrise Ridge | MLS# NDP2606487
This single family home located at 4593 Sunrise Ridge, Oceanside, CA 92056 is currently listed for sale with an asking price of $575,000. This property was built in 1980 and has 2 bedrooms and 1 full baths with 1050 sq. ft. Sunrise Ridge is located in the Peacock Hills (583) subdivision within the Vista Unified school district. Search Peacock Hills (583) real estate on maryrosenthal.farrellsmyth.com today.