
Mary Rosenthal, DRE#00964075, REALTOR®
(805) 459-8971

BEDS4
BATHS1 full
SQUARE FEET2,564
MLS#26861145
STATUSActive
PROPERTY TYPERental - Single Family
Listing Courtesy of:
Compass
Agency Phone: 310-230-5478
Associate Name: Michael Cohen

Listing Shown by:
Farrell Smyth, Inc.
Associate Name: Mary Rosenthal, DRE#00964075, REALTOR®
Property Description
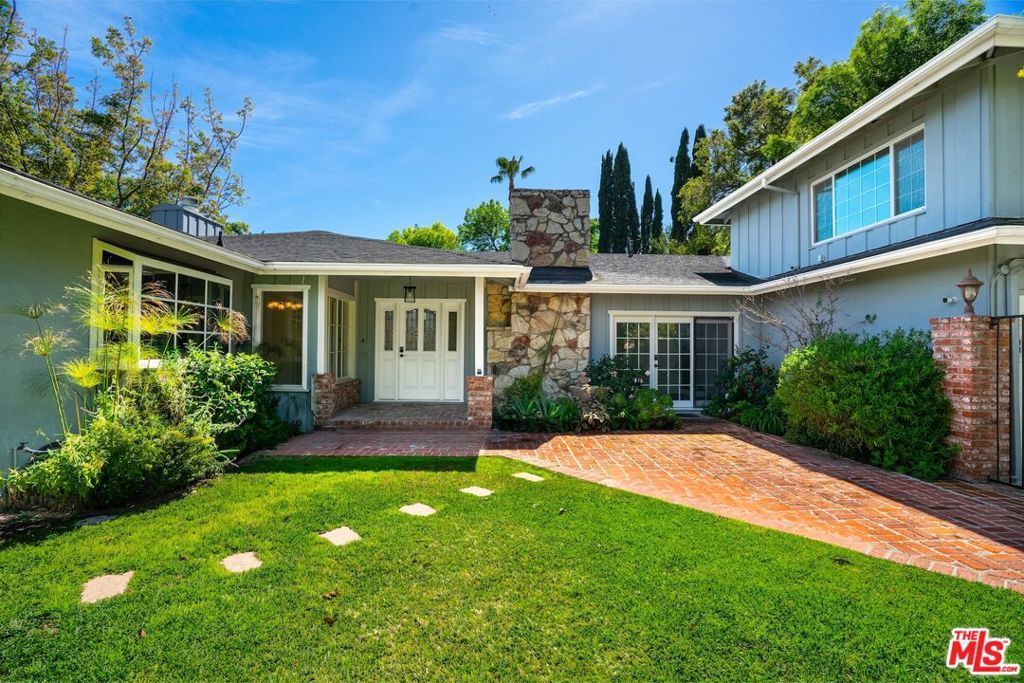
Welcome to 4645 Petit Ave, an exceptional hilltop retreat in the coveted Encino neighborhood.Perched atop a private hill and set behind a secure gate with a long, inviting driveway, this 4-bedroom, 3-bathroom home offers a rare blend of seclusion, breathtaking views, and effortless access to the best of Southern California living. Discover the tranquility of living above it all while being just moments from Ventura Blvd's vibrant dining and shopping scene and with convenient freeway access to the rest of Los Angeles.Step inside to be greeted by the warm elegance of beautiful wood floors that flow throughout the main living areas, creating a rich and inviting ambiance. The remodeled kitchen is the heart of the home, combining modern luxury with practical function. Featuring striking quartz countertops, a generously sized center island perfect for meal prep or casual gatherings, and sleek luxury vinyl tile flooring, this space exudes both style and substance. A stunning bay window over the sink bathes the room in natural light while framing serene views of the front yard, adding a touch of charm to your daily routine. High-end amenities include a new electric cooktop, a large paneled Sub-Zero refrigerator, and two spacious pantries that offer ample storage and organization.The thoughtfully designed layout offers both openness and privacy, catering to a variety of living and entertaining needs. The formal dining room seamlessly connects to the expansive living room, ideal for hosting memorable dinner parties or enjoying quiet evenings at home. The adjacent family room, framed by large windows overlooking the front yard, is bathed in natural lightperfect for relaxed, everyday living or casual get-togethers.Downstairs, you'll find three generously sized bedrooms and two beautifully appointed bathrooms. The Jack and Jill bathroom, complete with a luxurious tub and spa jets, ensures comfort and convenience. One of the bedrooms is truly a standout, featuring elegant French doors that open to a private outdoor space-an idyllic spot for morning coffee or winding down at sunset.Upstairs, discover a versatile space that adapts to your lifestyle. Whether envisioned as a serene primary suite, an inspiring office, or a vibrant recreation room, this expansive bedroom offers sweeping views of treetops and city lights, capturing the beauty of hilltop living. The large walk-in closet with custom built-in organizers ensures functionality while maintaining an uncluttered aesthetic. This flexible space provides endless possibilities for relaxation, productivity, or entertainment.Additional features include central A/C and heat for year-round comfort, dual water heaters for convenience, and a secure buzzer system at the gated entry to ensure peace of mind. Step outside to the inviting brick side patio, an ideal setting for outdoor dining, BBQs, or simply soaking up the Southern California sunshine in your own private sanctuary.Living at 4645 Petit Ave means enjoying th
Property Features
Property Type: Rental - Single Family
Cooling: CentralAir
Garage: 2 car attached
Heating: ForcedAir
Home Style: Traditional
Lot Size: 0.36 Acres
Roof Type: Shingle
Stories: 2.0
Year Built: 1957
Amenities
SeparateFormalDiningRoom
WalkInClosets
RainGutters
BrickDriveway
Feature Descriptions
Appliances: DoubleOven, Dishwasher, ElectricCooktop, Disposal, GasRange, Oven, Refrigerator, RangeHood, VentedExhaustFan, Dryer, Washer
Community Features: Gated
Days on Site: 1
Fireplace: Decorative, FamilyRoom, LivingRoom
Flooring: Tile, Wood
Laundry: InGarage
Lot Dimensions: 98x160
Parcel#: 2289022009
Parking: DoorMulti, Garage
Parking Notes: DoorMulti, Garage
Patio/Porch: Brick
Pets Allowed: Call
Security: FireDetectionSystem, GatedCommunity, SmokeDetectors
Spa: None
Special View Info: CityLights
Window: DoublePaneWindows, PlantationShutters, Screens
Listed By / Shown By
Listed By
Agency Name: Compass
Agent Name: Michael Cohen
Agency Phone: 310-230-5478

Shown By
Agent Name: Mary Rosenthal, DRE#00964075, REALTOR®
Agent Phone: (805) 459-8971
Agency Title: Farrell Smyth, Inc.


Privacy Policy / DMCA Notice / ADA Accessibility


This site is hosted, designed and copyright
© 1994 - 2026 by
Delta Media Group, Inc. -- Patent Pending --
4645 Petit Avenue | MLS# 26861145
This property located at 4645 Petit Avenue , Encino, CA 91436 is currently listed for rent with an asking price of $8,000 / Monthly. Search Encino real estate on maryrosenthal.farrellsmyth.com today.