
Mary Rosenthal, DRE#00964075, REALTOR®
(805) 459-8971

BEDS2
BATHS1 full
SQUARE FEET1,731
MLS#SC26130425
STATUSActive Under Contract
PROPERTY TYPEResidential - Single Family
SUBDIVISIONPine Knolls Estates(470)
SCHOOLCoast Unified
Listing Courtesy of:
Re/Max Pines by the Sea
Agency Phone: 805-927-2474
Associate Name: Lance Morales

Listing Shown by:
Farrell Smyth, Inc.
Associate Name: Mary Rosenthal, DRE#00964075, REALTOR®
Property Description
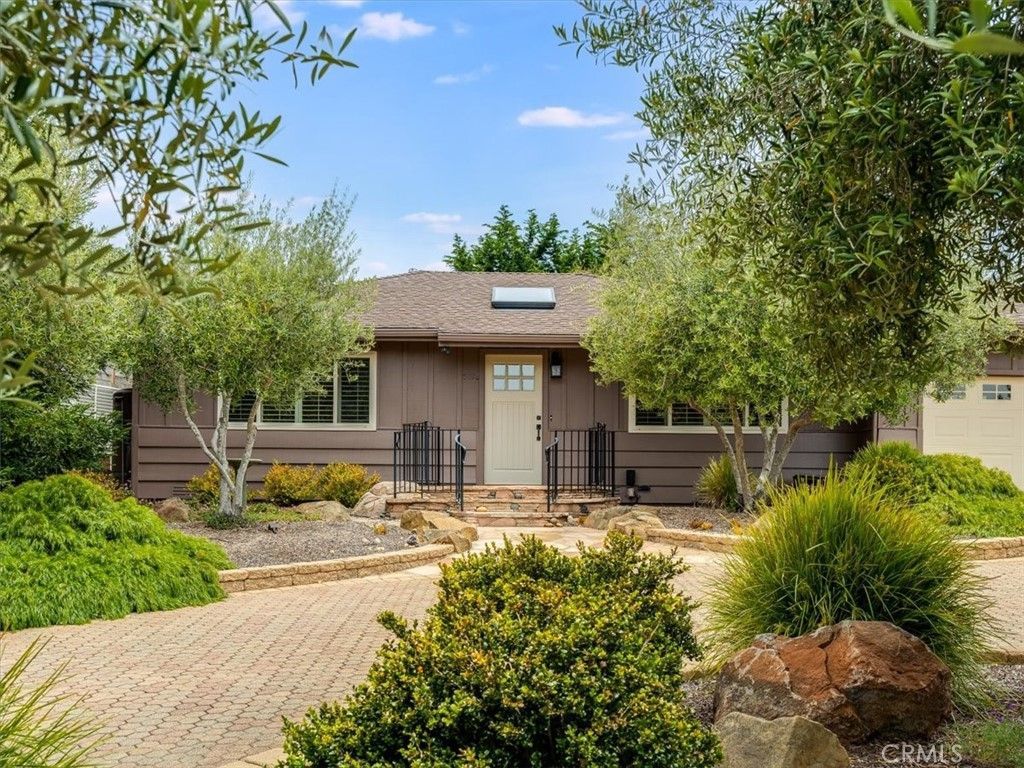
This charming, remodeled cottage home in Pine Knolls Estates has many desirable features. It is located on a 10,454 sq ft useable parcel allowing for a large yard, nice sized home and a circular driveway. The home is single level with the most beautiful hardwood floors running throughout the main rooms, plus angled and beamed wood ceilings painted white to emphasize the cottage look. In the living room there are three skylights bringing in sunlight, a floor to ceiling white built-in cabinet for your collectibles, and a gas fireplace anchoring the room. The dining room and kitchen are open to each other and comprise a large welcoming space. A second fireplace lies next to the dining room table. There are beamed ceilings, and an adorable white kitchen with granite counters, recessed lighting, farmhouse sink and shaker style cabinetry. Extras include two walk-in pantries, stainless steel appliances, and views of the stunning backyard. Glass French doors leads to the back deck and backyard from this room. The home has two bedrooms and a den/office/possible 3rd sleeping area, all bedrooms have lots of closet space. The primary bedroom has the third fireplace of the home. It has tall ceilings, skylights, three closets one being a walk-in, and a door to the backyard through the bathroom. The laundry room is outfitted with a soaking sink (washer and dryer are included) and is conveniently located between the kitchen and the garage. Outside the home are generous yards spaces. An in-ground firepit surrounded by stone, gardening areas, water fountains, and a large deck are in the back. There are two side yards spaces, one has above ground water tanks, and the other a secret patio. This home is completely charming! Located in the coveted Pine Knolls Estates neighborhood this location is known for the superior banana belt weather and wide spacious streets which are great for walking and exercising.
Property Features
Property Type: Residential - Single Family
Cooling: None
Garage: 1 car attached
Heating: Central, Forced Air, Fireplace(s), Natural Gas
Home Style: Cottage
Lot Size: 0.24 Acres
Roof Type: Composition, Tile
Stories: 1.0
Year Built: 1965
Amenities
Beamed Ceilings
Breakfast Bar
Granite Counters
High Ceilings
Open Floorplan
Pantry
Recessed Lighting
Bedroom on Main Level
Main Level Primary
Walk-In Pantry
Walk-In Closet(s)
Rain Gutters
Feature Descriptions
Appliances: Dishwasher, Disposal, Gas Range, Microwave, Refrigerator, Water Heater, Dryer, Washer
Community Features: Biking, Dog Park, Fishing, Hiking, Horse Trails, Mountainous, Park, Rural, Water Sports
Days on Site: 28
Door Features: French Doors
Exclusions: wood yard swing
Exterior: Wood Siding
Fireplace: Dining Room, Gas, Living Room, Primary Bedroom
Flooring: Carpet, Tile, Wood
Horse Amenities: Riding Trail
Laundry: Inside
Lot: 0-1 Unit/Acre, Back Yard, Landscaped
Parcel#: 013301029
Parking: Circular Driveway, Direct Access, Door-Single, Driveway, Garage Faces Front, Garage, Garage Door Opener
Parking Notes: Circular Driveway, Direct Access, Door-Single, Drivew
Patio/Porch: Stone, Wood
Security: Carbon Monoxide Detector(s), Smoke Detector(s)
Sewer: Public Sewer
Special View Info: Trees/Woods
Units: 1
Utilities: Cable Available, Electricity Connected, Natural Gas Connected, Phone Available, Sewer Connected, Water Connected
Water: Public
Window: Double Pane Windows, Skylight(s)
Local Schools
School District: Coast Unified
Listed By / Shown By
Listed By
Agency Name: Re/Max Pines by the Sea
Agent Name: Lance Morales
Agency Phone: 805-927-2474

Shown By
Agent Name: Mary Rosenthal, DRE#00964075, REALTOR®
Agent Phone: (805) 459-8971
Agency Title: Farrell Smyth, Inc.
Estimate Your Payment
Estimated Payment
$ 3,020.68 per month $2,670.68 Principal & Interest $0.00 Property Tax (data not provided by mls) $350.00 Homeowner's InsuranceChange Payment Information


Privacy Policy / DMCA Notice / ADA Accessibility


This site is hosted, designed and copyright
© 1994 - 2026 by
Delta Media Group, Inc. -- Patent Pending --
5276 Hillcrest | MLS# SC26130425
This single family home located at 5276 Hillcrest, Cambria, CA 93428 is currently listed for sale with an asking price of $1,200,000. This property was built in 1965 and has 2 bedrooms and 1 full baths with 1731 sq. ft. Hillcrest is located in the Pine Knolls Estates(470) subdivision within the Coast Unified school district. Search Pine Knolls Estates(470) real estate on maryrosenthal.farrellsmyth.com today.