
Mary Rosenthal, DRE#00964075, REALTOR®
(805) 459-8971

BEDS3
BATHS1 full
SQUARE FEET1,017
MLS#WS26149588
STATUSActive
PROPERTY TYPEResidential - Single Family
SCHOOLOntario-Montclair
Listing Courtesy of:
eXp Realty of California Inc
Agency Phone: 888-832-7179
Associate Name: HELEN NGO

Listing Shown by:
Farrell Smyth, Inc.
Associate Name: Mary Rosenthal, DRE#00964075, REALTOR®
Property Description
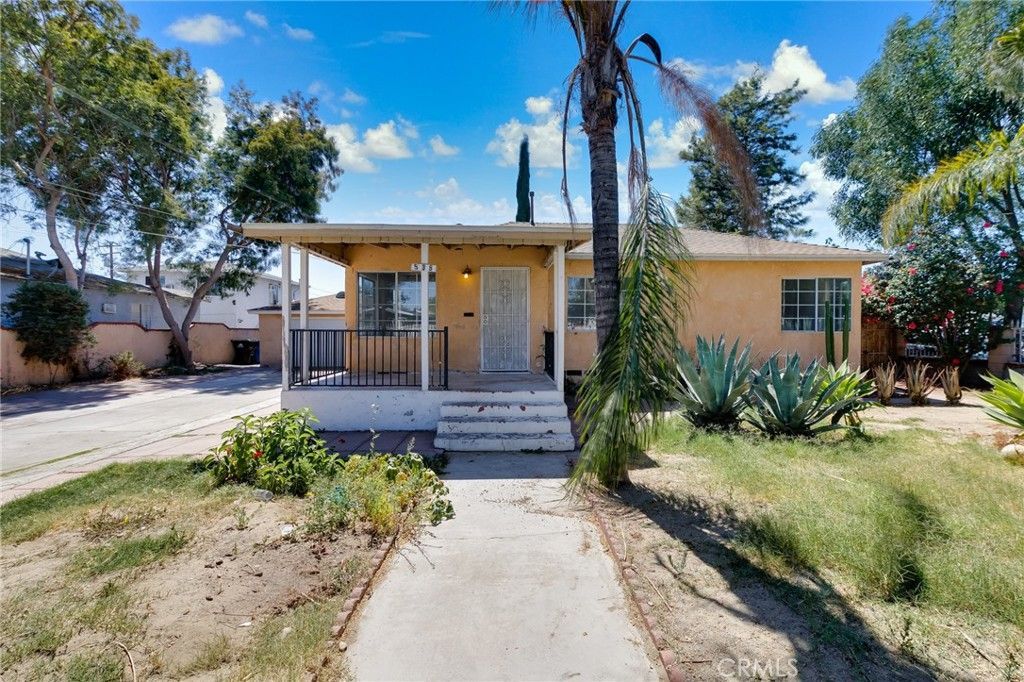
Welcome to this charming single-story home nestled on a spacious corner lot in a well-established Ontario neighborhood! Offering 3 bedrooms and 2 bathrooms, this home features a comfortable and functional floor plan with a generously sized living room, a cozy kitchen with granite countertops and a dining area, and plenty of natural light throughout. Situated on an approximately 6,930 square foot lot, the expansive yard provides endless possibilities for outdoor entertaining, gardening, future expansion, or creating your dream backyard. A detached 2-car garage and ample driveway parking add to the home's convenience. Ideally located near schools, shopping, restaurants, parks, Ontario City Hall, and with easy access to the I-10 Freeway, this property offers both comfort and accessibility. Whether you're a first-time homebuyer, investor, or someone looking to personalize a home to your own taste, this property presents an incredible opportunity to build equity with a little TLC. Don't miss your chance to unlock the potential this wonderful home has to offer!
Property Features
Property Type: Residential - Single Family
Cooling: Wall/Window Unit(s)
Garage: 2 car attached
Heating: Wall Furnace
Lot Size: 0.16 Acres
Roof Type: Composition
Stories: 1.0
Year Built: 1946
Amenities
Ceiling Fan(s)
Eat-in Kitchen
Granite Counters
All Bedrooms Down
Bedroom on Main Level
Feature Descriptions
Accessibility: Safe Emergency Egress from Home
Appliances: Water Heater
Community Features: Curbs, Street Lights, Sidewalks
Days on Site: 8
Fencing: Wood, Wrought Iron
Fireplace: None
Flooring: Laminate, Tile
Laundry: Washer Hookup, Electric Dryer Hookup, In Garage
Lot: 0-1 Unit/Acre, Corner Lot
Parcel#: 1048413090000
Patio/Porch: Front Porch
Security: Carbon Monoxide Detector(s), Smoke Detector(s)
Sewer: Public Sewer
Spa: None
Special View Info: Neighborhood
Units: 1
Utilities: Electricity Connected, Natural Gas Available, Sewer Connected, Water Connected
Water: Public
Local Schools
School District: Ontario-Montclair
Listed By / Shown By
Listed By
Agency Name: eXp Realty of California Inc
Agent Name: HELEN NGO
Agency Phone: 888-832-7179

Shown By
Agent Name: Mary Rosenthal, DRE#00964075, REALTOR®
Agent Phone: (805) 459-8971
Agency Title: Farrell Smyth, Inc.
Estimate Your Payment
Estimated Payment
$ 1,384.23 per month $1,223.84 Principal & Interest $0.00 Property Tax (data not provided by mls) $160.39 Homeowner's InsuranceChange Payment Information


Privacy Policy / DMCA Notice / ADA Accessibility


This site is hosted, designed and copyright
© 1994 - 2026 by
Delta Media Group, Inc. -- Patent Pending --
535 N Allyn | MLS# WS26149588
This single family home located at 535 N Allyn, Ontario, CA 91764 is currently listed for sale with an asking price of $549,900. This property was built in 1946 and has 3 bedrooms and 1 full baths with 1017 sq. ft. N Allyn is located within the Ontario-Montclair school district. Search Ontario real estate on maryrosenthal.farrellsmyth.com today.