
Mary Rosenthal, DRE#00964075, REALTOR®
(805) 459-8971

BEDS3
BATHS2 full
SQUARE FEET1,505
MLS#CV26150713
STATUSActive
PROPERTY TYPEResidential - Single Family
SUBDIVISIONSun Lakes Country Club
SCHOOLBanning Unified
Listing Courtesy of:
First Team Real Estate
Agency Phone: 909-480-3030
Associate Name: Deidre Pfeifer

Listing Shown by:
Farrell Smyth, Inc.
Associate Name: Mary Rosenthal, DRE#00964075, REALTOR®
Property Description
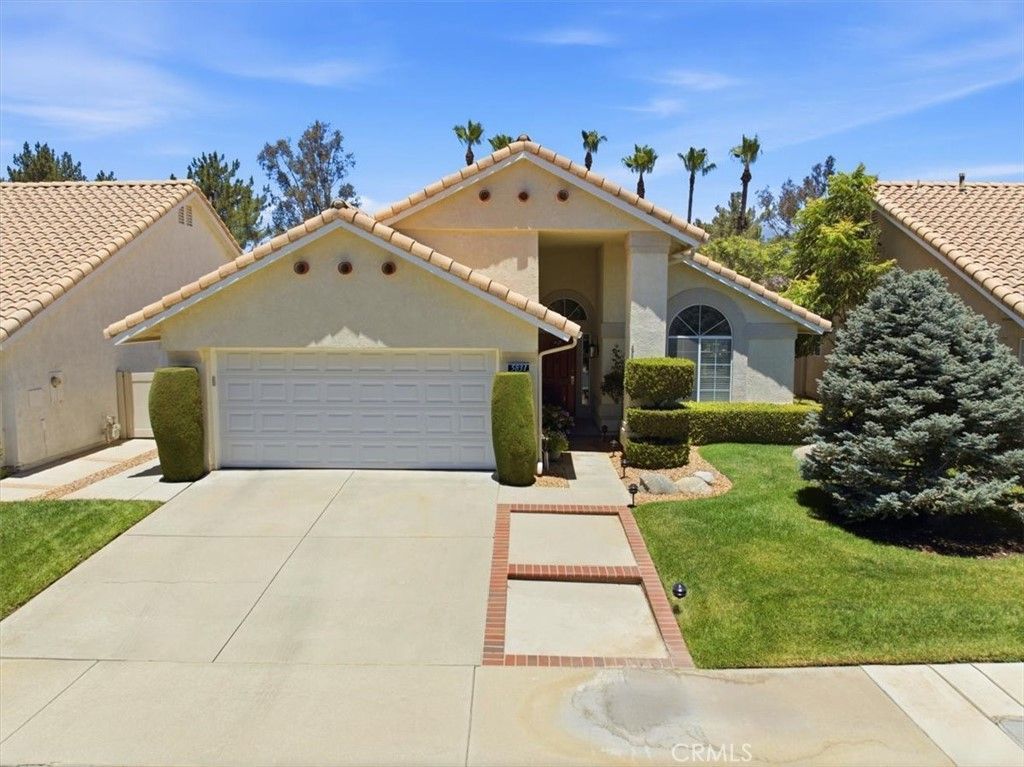
Welcome to this beautifully maintained Riviera model in the desirable guard-gated 55+ community of Sun Lakes Country Club. Offering approximately 1,505 square feet of comfortable living space on a 5,663-square-foot lot, this popular floor plan features three bedrooms and two bathrooms, with one bedroom currently opened to the primary suite to create a flexible retreat, office, or sitting area. Inside, you will find neutral paint, tile and luxury vinyl plank flooring, and a clean, welcoming atmosphere throughout. The manicured front and rear yards enhance the homes curb appeal, while a peaceful water feature flowing over decorative rocks adds to the relaxing outdoor setting. Enjoy quiet mornings or evening gatherings on the back patio, surrounded by palm trees and beautiful mountain views. Sun Lakes Country Club offers an impressive resort-style lifestyle with three golf courses, three clubhouses, a full-service restaurant and lounge, three swimming pools?including an indoor pool?three fitness centers, and courts for tennis, pickleball, pop tennis, and bocce ball. Residents can also enjoy a wide variety of clubs, activities, and social events. Conveniently located near shopping, dining, and everyday services. Best of all?no Mello-Roos tax!
Property Features
Property Type: Residential - Single Family
Cooling: CentralAir
Garage: 2 car attached
Heating: Central
Home Style: Traditional, PatioHome
Lot Size: 0.13 Acres
Roof Type: Tile
Stories: 1.0
Year Built: 1988
Amenities
BreakfastBar
CeilingFans
SeparateFormalDiningRoom
EatInKitchen
HighCeilings
PullDownAtticStairs
TileCounters
DressingArea
PrimarySuite
WalkInClosets
Feature Descriptions
Accessibility: AccessibleDoors
Appliances: Dishwasher, EnergyStarQualifiedWaterHeater, FreeStandingRange, Disposal, GasRange, GasWaterHeater, Microwave, Refrigerator, WaterHeater
Association Amenities: BocceCourt, BilliardRoom, CallForRules, Clubhouse, ControlledAccess, FitnessCenter, GolfCourse, MaintenanceGrounds, GameRoom, MeetingRoom, Management, MeetingBanquetPartyRoom, OutdoorCookingArea, OtherCourts, Barbecue, PaddleTennis, Pickleball, Pool, PetRestrictions, PetsAl
Community Features: Curbs, Golf, StormDrains, StreetLights, Suburban, Sidewalks, Gated, Pool
Door Features: MirroredClosetDoors, PanelDoors, SlidingDoors
Exterior: Stucco
Fencing: StuccoWall, Vinyl
Fireplace: FamilyRoom
Flooring: Tile, Vinyl
HOA Fee: 410/ Monthly
Laundry: WasherHookup, GasDryerHookup, InGarage
Lot: ZeroToOneUnitAcre, BackYard, CloseToClubhouse, FrontYard, SprinklersInRear, SprinklersInFront, Lawn, Landscaped, RectangularLot, SprinklersTimer, Yard
Parcel#: 419300014
Parking: DoorMulti, DirectAccess, Driveway, GarageFacesFront, Garage, GarageDoorOpener
Parking Notes: DoorMulti, DirectAccess, Driveway, GarageFacesFront, G
Patio/Porch: Concrete, Open, Patio
Pool: Community, Indoor, InGround, Lap, Association
Security: CarbonMonoxideDetectors, GatedWithGuard, GatedCommunity, GatedWithAttendant, TwentyFourHourSecurity, SmokeDetectors
Sewer: PublicSewer
Spa: Yes
Spa: Association, Community, InGround
Special View Info: Mountains, Neighborhood
Swimming Pool: Yes
Units: 1
Utilities: CableConnected, ElectricityConnected, NaturalGasConnected, SewerConnected, WaterConnected
Water: Public
Window: Blinds, DoublePaneWindows, Screens
Local Schools
School District: Banning Unified
Listed By / Shown By
Listed By
Agency Name: First Team Real Estate
Agent Name: Deidre Pfeifer
Agency Phone: 909-480-3030

Shown By
Agent Name: Mary Rosenthal, DRE#00964075, REALTOR®
Agent Phone: (805) 459-8971
Agency Title: Farrell Smyth, Inc.
Estimate Your Payment
Estimated Payment
$ 956.55 per month $845.72 Principal & Interest $0.00 Property Tax (data not provided by mls) $110.83 Homeowner's InsuranceChange Payment Information


Privacy Policy / DMCA Notice / ADA Accessibility


This site is hosted, designed and copyright
© 1994 - 2026 by
Delta Media Group, Inc. -- Patent Pending --
5831 Oakmont | MLS# CV26150713
This single family home located at 5831 Oakmont , Banning, CA 92220 is currently listed for sale with an asking price of $380,000. This property was built in 1988 and has 3 bedrooms and 2 full baths with 1505 sq. ft. Oakmont is located in the Sun Lakes Country Club subdivision within the Banning Unified school district. Search Sun Lakes Country Club real estate on maryrosenthal.farrellsmyth.com today.