
Mary Rosenthal, DRE#00964075, REALTOR®
(805) 459-8971

BEDS4
BATHS3 full
SQUARE FEET2,663
MLS#SR26129163
STATUSActive
PROPERTY TYPEResidential - Single Family
SUBDIVISIONCustom Agua Dulce (CADUL)
SCHOOLActon-Agua Dulce Unified
Listing Courtesy of:
HomeBased Realty
Agency Phone: 800-568-8922
Associate Name: Ann Trussell

Listing Shown by:
Farrell Smyth, Inc.
Associate Name: Mary Rosenthal, DRE#00964075, REALTOR®
Property Description
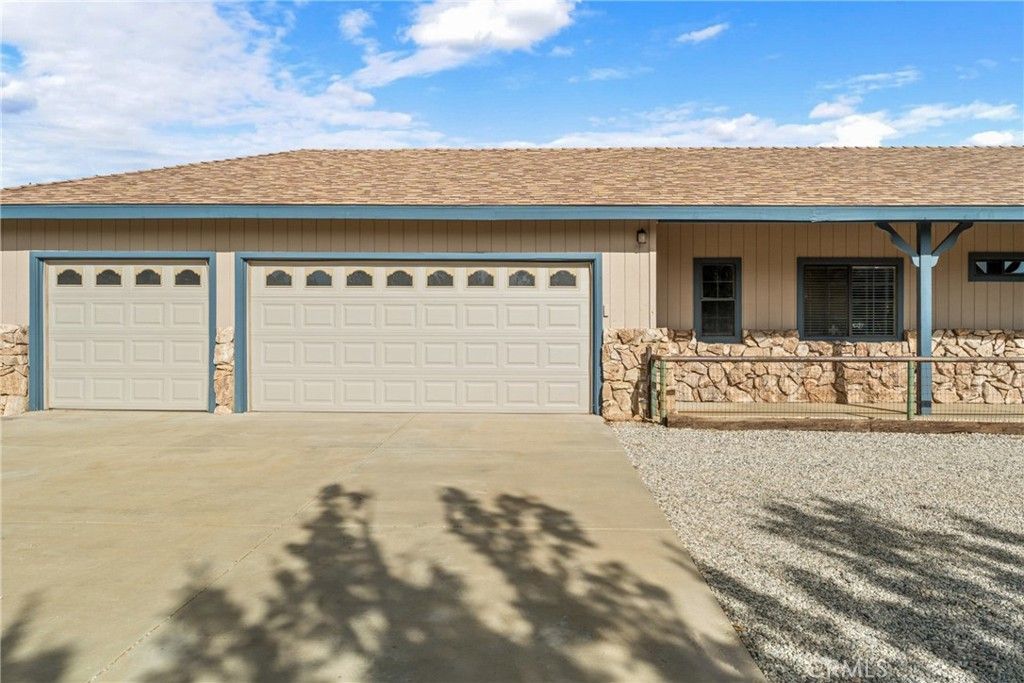
If you've been looking for the kind of property that offers room to breathe, space for your horses, & simple pleasures of country living, this Agua Dulce ranch may be exactly what you've been waiting for. Set on 5 usable acres, this traditional ranch home offers 4 bedrooms, 3 bathrooms, and 2,663 square feet of comfortable living space. Built in 1989, the home's open layout allows the kitchen and family room to flow together naturally, creating a space where everyone tends to gather whether you're hosting family & friends or just enjoying a quiet evening at home. Step outside and you'll find some of the features that make this property truly special. Sip your morning coffee on the wraparound porch, unwind in the private courtyard, & take in the peaceful surroundings that make Agua Dulce so desirable. The home has been thoughtfully maintained and equipped with practical upgrades, including plantation shutters throughout, a newer water heater, a 22kW Generac backup generator, Simplisafe security system, interior fire sprinkler system, & a private well with a 7,500-gallon water storage tank. Two newer well pumps, one at the well and one at the house provide added confidence & reliability. For horse lovers, the property offers plenty to appreciate. 2 horse corrals with hay net feeders & automatic waters and covers, plenty of room for an arena & round pen, large tack room & several shaders with ample room for trailers, guests, and equestrian activities. 3 entry gates provide access to the lower area for trucks & deliveries. There is also the convenience of an RV hook up and dump. One of the best parts of living here is the location. Agua Dulce has long been known for its small-town feel, active equestrian community, and wide-open spaces, all while being conveniently located between the Santa Clarita and Antelope Valleys. You'll enjoy easy access to Highway 14, local favorites like Agua Dulce Winery and the Agua Dulce Airpark, and a manageable commute into Los Angeles
Property Features
Property Type: Residential - Single Family
Cooling: CentralAir, Electric
Garage: 3 car attached
Heating: Central, Fireplaces, Propane, Wood, WoodStove
Home Style: Custom, Ranch, Traditional
Lot Size: 5.00 Acres
Roof Type: Composition
Stories: 1.0
Year Built: 1989
Amenities
BreakfastBar
CeilingFans
GraniteCounters
HighCeilings
OpenFloorplan
Pantry
TileCounters
AllBedroomsDown
BedroomOnMainLevel
MainLevelPrimary
WalkInPantry
Feature Descriptions
Accessibility: NoStairs, AccessibleDoors
Appliances: ConvectionOven, Dishwasher, Disposal, PropaneOven, Refrigerator, VentedExhaustFan, WaterToRefrigerator, Dryer, Washer
Community Features: Foothills, Hiking, HorseTrails, Rural
Days on Site: 35
Exclusions: Iron art over the front entrance
Exterior: Drywall, Frame, Stucco
Fireplace: FreeStanding, LivingRoom, PrimaryBedroom, WoodBurning
Flooring: Carpet, Tile
Horse Amenities: RidingTrail
Laundry: WasherHookup, LaundryRoom, PropaneDryerHookup
Lot: Agricultural, HorseProperty, LotOver40000Sqft, Level, RectangularLot, Ranch, StreetLevel
Lot Dimensions: 330 X 660
Parcel#: 3216011026
Parking: DoorMulti, DrivewayLevel, Driveway, ElectricGate, GarageFacesFront, Garage, OnSite, Oversized, Private, RvHookUps, RvAccessParking
Parking Notes: DoorMulti, DrivewayLevel, Driveway, ElectricGate, Gara
Patio/Porch: Concrete, Covered, FrontPorch, Open, Patio, WrapAround
Security: SecuritySystem, CarbonMonoxideDetectors, FireDetectionSystem, FireSprinklerSystem, SmokeDetectors
Sewer: SepticTank
Spa: None
Special View Info: Hills, Mountains
Units: 1
Utilities: ElectricityConnected, Propane, WaterAvailable
Water: Private, Well
Window: DoublePaneWindows, PlantationShutters, Shutters
Local Schools
High School: Vasquez
Middle School: High Desert
Elementary School: Meadowlark
School District: Acton-Agua Dulce Unified
Listed By / Shown By
Listed By
Agency Name: HomeBased Realty
Agent Name: Ann Trussell
Agency Phone: 800-568-8922

Shown By
Agent Name: Mary Rosenthal, DRE#00964075, REALTOR®
Agent Phone: (805) 459-8971
Agency Title: Farrell Smyth, Inc.
Estimate Your Payment
Estimated Payment
$ 3,013.13 per month $2,664.00 Principal & Interest $0.00 Property Tax (data not provided by mls) $349.13 Homeowner's InsuranceChange Payment Information


Privacy Policy / DMCA Notice / ADA Accessibility


This site is hosted, designed and copyright
© 1994 - 2026 by
Delta Media Group, Inc. -- Patent Pending --
6535 Juniper Crest Road | MLS# SR26129163
This single family home located at 6535 Juniper Crest Road, Agua Dulce, CA 91390 is currently listed for sale with an asking price of $1,197,000. This property was built in 1989 and has 4 bedrooms and 3 full baths with 2663 sq. ft. Juniper Crest Road is located in the Custom Agua Dulce (CADUL) subdivision within the Acton-Agua Dulce Unified school district. Search Custom Agua Dulce (CADUL) real estate on maryrosenthal.farrellsmyth.com today.