
Mary Rosenthal, DRE#00964075, REALTOR®
(805) 459-8971

BEDS3
BATHS2 full 1 partial
SQUARE FEET3,723
MLS#TR26152264
STATUSActive
PROPERTY TYPEResidential - Single Family
SCHOOLClaremont Unified
Listing Courtesy of:
KW College Park
Agency Phone: 909-625-8400
Associate Name: Jordana Treadwell

Listing Shown by:
Farrell Smyth, Inc.
Associate Name: Mary Rosenthal, DRE#00964075, REALTOR®
Property Description
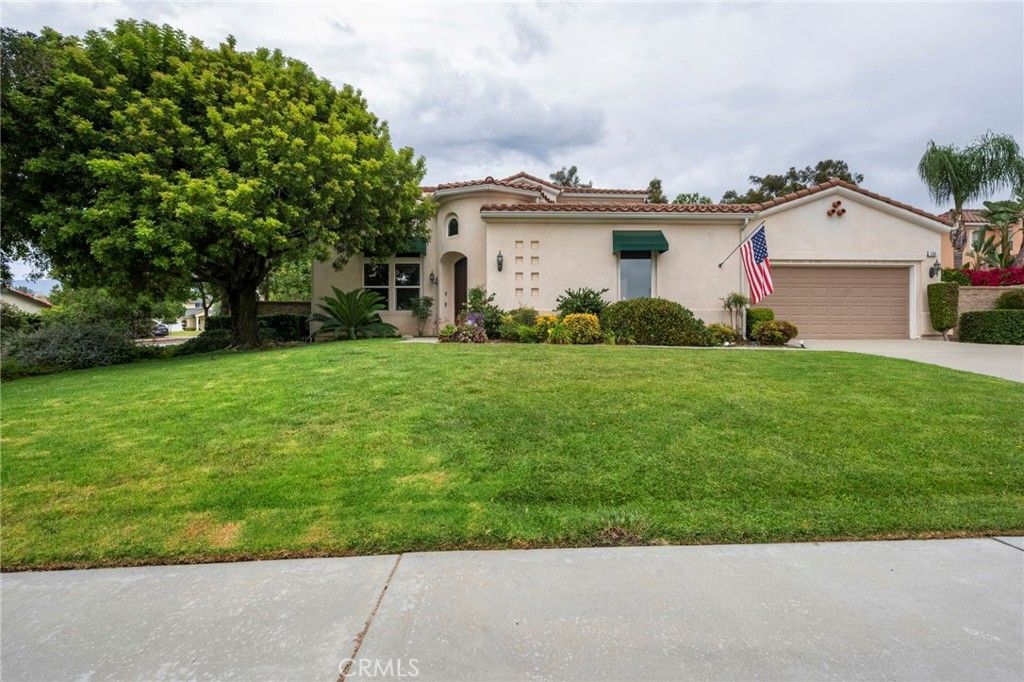
Nestled in one of North Claremont's most sought-after neighborhoods, just moments from picturesque Vail Park, this exceptional turnkey residence offers 3,723 square feet of thoughtfully designed living space where timeless elegance meets everyday comfort. A welcoming foyer sets the tone for the home's gracious floor plan, flanked by an elegant formal living room on one side and a spacious office/den on the other. Beyond the entry, inviting gathering spaces unfold seamlessly, including a formal dining room, comfortable family room, and a charming sitting area that creates a natural flow for both everyday living and entertaining. At the heart of the home, the expansive kitchen is designed for both functionality and connection. Featuring abundant wraparound tile countertops, stainless steel appliances, a center island, and a built-in desk, it offers generous workspace while remaining open to the family room. Anchored by a warm fireplace, the family room provides an inviting place to gather, while a sunny breakfast area overlooks the backyard, creating the perfect setting for casual dining. An interior courtyard serves as a peaceful architectural focal point, bringing natural light indoors and providing access from the foyer, dining room, and private office, creating a beautiful indoor-outdoor connection throughout the home. The desirable downstairs primary suite is a true private retreat, complete with its own cozy fireplace, spacious bedroom, oversized walk-in closet, dual vanities, a luxurious jetted soaking tub, and an expansive walk-in shower featuring dual shower heads for a spa-inspired experience. Upstairs, a generous loft provides exceptional flexibility for a media room, library, or additional living space and includes a built-in desk and custom bookshelves. Two spacious secondary bedrooms each feature their own en suite bathrooms, offering privacy and comfort for family members or guests. The beautifully landscaped backyard is designed for quiet enjoyment, with a spacious patio ideal for outdoor dining and entertaining, mature privacy landscaping, and an abundance of fruit trees lining both sides of the property. Combining timeless design, an exceptionally functional floor plan, and an outstanding location near parks, schools, hiking trails, and The Claremont Village, this distinguished North Claremont residence presents an exceptional opportunity to enjoy one of the city's most desirable lifestyles.
Property Features
Property Type: Residential - Single Family
Cooling: CentralAir
Garage: 2 car attached
Heating: Central
Lot Size: 0.27 Acres
Roof Type: SpanishTile
Stories: 2.0
Year Built: 2001
Amenities
BuiltInFeatures
SeparateFormalDiningRoom
EatInKitchen
Pantry
RecessedLighting
TileCounters
Loft
MainLevelPrimary
PrimarySuite
Feature Descriptions
Accessibility: SafeEmergencyEgressFromHome
Appliances: DoubleOven, Dishwasher, GasCooktop, Microwave
Community Features: Park
Days on Site: 1
Door Features: FrenchDoors
Exterior: Stucco
Fencing: Block
Fireplace: FamilyRoom, LivingRoom, PrimaryBedroom
Flooring: Carpet, Tile
Laundry: GasDryerHookup, Inside
Lot: ZeroToOneUnitAcre, CulDeSac, SprinklerSystem
Parcel#: 8671051025
Parking: DirectAccess, Driveway, GarageFacesFront, Garage, GarageDoorOpener
Parking Notes: DirectAccess, Driveway, GarageFacesFront, Garage, Gara
Patio/Porch: Concrete
Security: CarbonMonoxideDetectors, SmokeDetectors
Sewer: PublicSewer
Spa: None
Special View Info: Mountains
Units: 1
Water: Public
Window: Blinds, Drapes
Local Schools
High School: Claremont
Middle School: El Roble
Elementary School: Chaparral
School District: Claremont Unified
Listed By / Shown By
Listed By
Agency Name: KW College Park
Agent Name: Jordana Treadwell
Agency Phone: 909-625-8400

Shown By
Agent Name: Mary Rosenthal, DRE#00964075, REALTOR®
Agent Phone: (805) 459-8971
Agency Title: Farrell Smyth, Inc.
Estimate Your Payment
Estimated Payment
$ 3,775.85 per month $3,338.35 Principal & Interest $0.00 Property Tax (data not provided by mls) $437.50 Homeowner's InsuranceChange Payment Information


Privacy Policy / DMCA Notice / ADA Accessibility


This site is hosted, designed and copyright
© 1994 - 2026 by
Delta Media Group, Inc. -- Patent Pending --
709 Livingston Court | MLS# TR26152264
This single family home located at 709 Livingston Court , Claremont, CA 91711 is currently listed for sale with an asking price of $1,499,999. This property was built in 2001 and has 3 bedrooms and 2 full and 1 partial baths with 3723 sq. ft. Livingston Court is located within the Claremont Unified school district. Search Claremont real estate on maryrosenthal.farrellsmyth.com today.